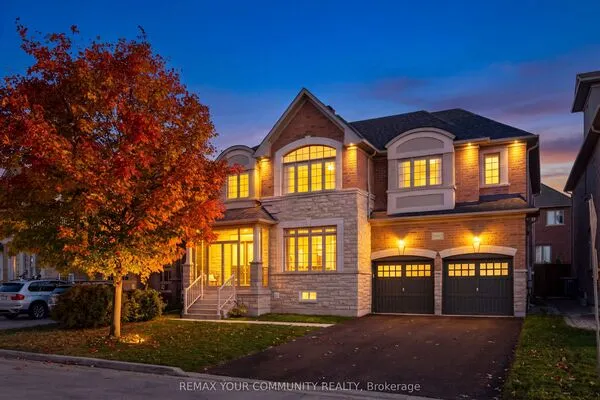
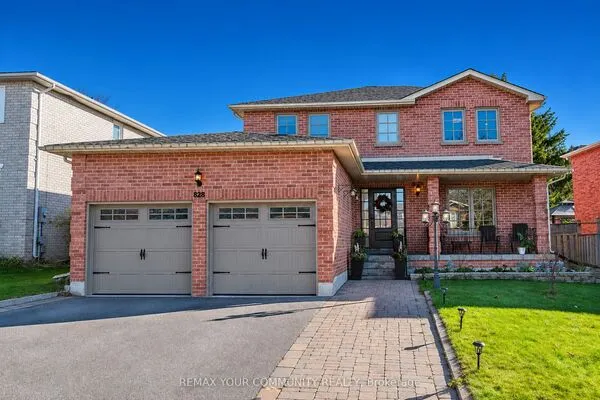
378 Kwapis Boulevard, Newmarket
1 / 50
For Sale
$1,249,777
4 bd · 5 ba · 2,000–2,500 sq ft

378 Kwapis Boulevard, Newmarket L3X 3H1

MLS®# N14179864

Est. mortgage
$4,741/mo
Property taxes $6,530.82/yr

About This Home

Property Type
House, Detached, 2-Storey
Parking
Built-In 2 garage, 4 parking
MLS #
N14179864
Size
2000-2500 sqft
Basement
Finished
Listed on
2026-11-13
Lot size
39 x 95.2
Tax
$6,530.82 /yr
Days on Market
1
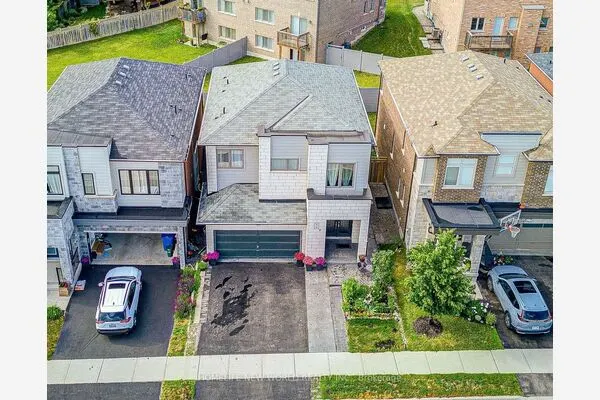
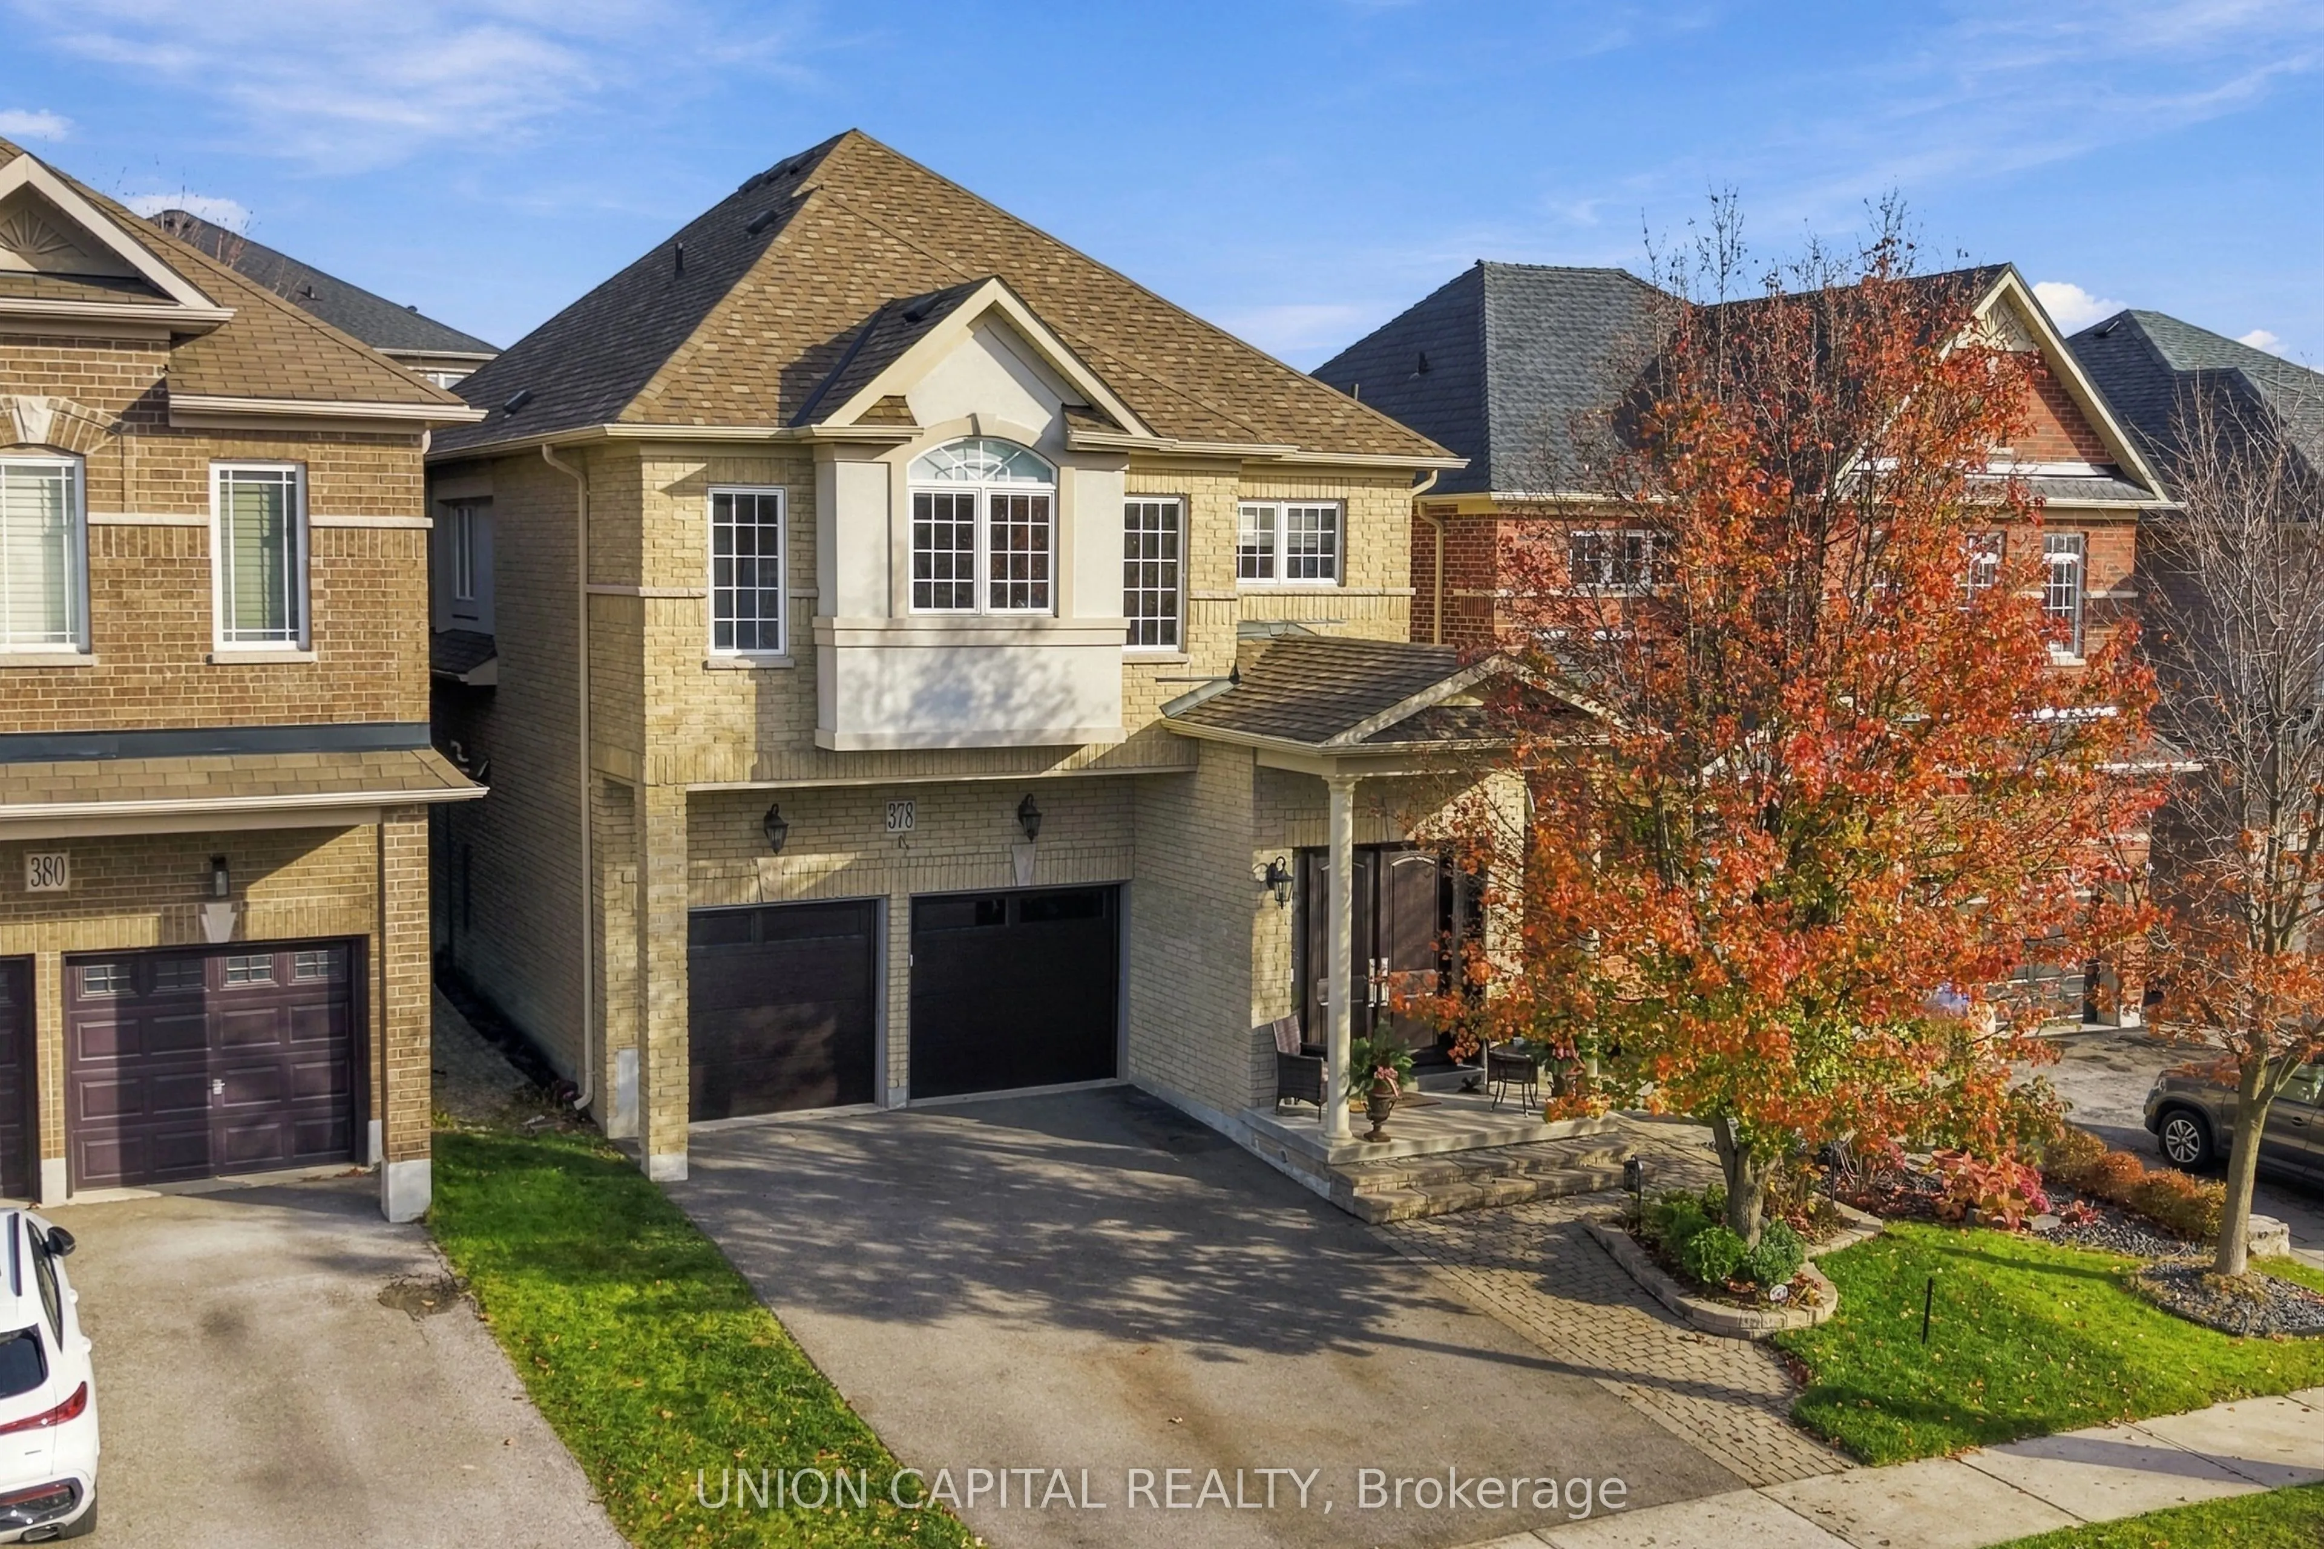
Built In 2009, With 99% Of The Home Upgraded Between 2021-2026! The Finishes Are Beyond First-Class And Must Be Seen In Person To Be Truly Appreciated! Curb Appeal Like No Other, Featuring Extensive Hardscaping, Low-Maintenance Gardens, A Custom Oversized Front Door & Brand-New Insulated (R18) Garage Doors. Upon Entering, You'll Immediately Appreciate The 2' X 4' Tiles, 7.5-Inch Wide-Plank Hardwood Flooring & Bright Sightlines Leading Directly To The Main Living Space. The Custom Chef's Kitchen Hasn't Missed A Single Detail, Featuring Hardwood Cabinetry, Granite Countertops & Backsplash, Side-By-Side JennAir Fridge, 4-Foot-Wide Wolf Gas Range, Built-In Island Fridge & Espresso Bar. Additional Features Include In-Cabinet Lighting, Pot Filler & A Pantry Offering Endless Storage. The Eating Area Easily Accommodates An 8-10-Seat Dining Table, Perfect For Large Family Gatherings & Entertaining. The Kitchen Overlooks The Living Room, Complete With A Custom Built-In Fireplace, LED TV & Full-Length Custom Wall Unit. Heading Upstairs, The First Thing You'll Notice Is The Newly Added Laundry Room! The Bright & Spacious Primary Bedroom Features A 5-Piece Ensuite With Floor-To-Ceiling Tile, Soaker Tub & His-And-Hers Vanities, Along With An Oversized Walk-In Closet. On The Opposite Side Of The Second Floor, You'll Find Three Additional Generously Sized Bedrooms & A 3-Piece Bathroom. The Finished Basement Offers Excellent Potential For An In-Law Suite Or Income-Generating Space, With The Addition Of A Separate Entrance To The Basement Stairwell Landing. Already Equipped With A Kitchen, 3-Piece Bathroom & Rough-In For A Washer & Dryer. Wall Coverings & Pot Lights Throughout The Home. Don't Forget The Insulated & Heated Garage, Openers (x2) With Built In Security Cameras, Complete With Its Own Laundry Area-Perfect For Those Coming Home After A Hard Day's Work Who Would Rather Leave The Dirt Behind Than Bring It Into This Beautiful Home!
Property Details

Full Property Details

Interior

Bedrooms
4
Total Bedrooms
4
Washrooms
5
Square Footage
2000-2500 sqft
Basement
Finished
Heating Source
Gas
Heating Fuel
Forced Air
Air Conditioning
Central Air
Family Room
Yes
Kitchens
2
Total Kitchens
2
Fireplace Features
Yes

Exterior

Depth
95.2
Front
38.82
Driveway
Private
Lot Size
39 x 95.2 ft
Pool
None
Parking Spaces
4
Total Parking Spaces
6.00
Parking Description
Built-In
Garage Spaces
2

Building Description

Style
2-Storey
Home Type
House
Subtype
Detached
Property Orientation
East
Exterior Finish
Brick
Sewers
Sewers
Water Supply
Municipal
Possession Date
1/8/2027

Community

Community
Woodland Hill

Taxes & Fees

Taxes
$6,530.82 /yr
Tax Year
2026
Occupancy
Owner

Other

Virtual Tour Link
Riccardo del Rosso
Riccardo del Rosso
YOUR ADVOCATES REALTY INC.
Listed by MIKE RAPSON, Salesperson
1 days on site
Listing Broker
UNION CAPITAL REALTY
Courtesy
UNION CAPITAL REALTY
Listed Date
11/13/2026

Courtesy of PropTx MLS® / UNION CAPITAL REALTY

Similar homes for sale in Newmarket

Let's talk

Let's talk about your next move

Buying, selling or exploring new construction, tell us which side you're on and you'll get a straight answer, not a pitch. It comes to Riccardo, not a queue.

Copyright 2026 All rights reserved. Toronto Regional Real Estate Board (TRREB) assumes no responsibility for the accuracy of any information shown. The information provided herein must only be used by consumers that have a bona fide interest in the purchase, sale or lease of real estate and may not be used for any commercial purpose or any other purpose.
Copyright 2026 All rights reserved. Canadian Real Estate Association assumes no responsibility for the accuracy of any information shown. The information provided herein must only be used by consumers that have a bona fide interest in the purchase, sale or lease of real estate and may not be used for any commercial purpose or any other purpose. The trademark DDF® is owned by The Canadian Real Estate Association (CREA) and identifies CREA’s Data Distribution Facility (DDF®). The trademarks REALTOR®, REALTORS®, and the REALTOR® logo are controlled by The Canadian Real Estate Association (CREA) and identify real estate professionals who are members of CREA. The trademarks MLS®, Multiple Listing Service®, and the associated logos are owned by CREA and identify the quality of services provided by real estate professionals who are members of CREA
Powered by AgentLocator