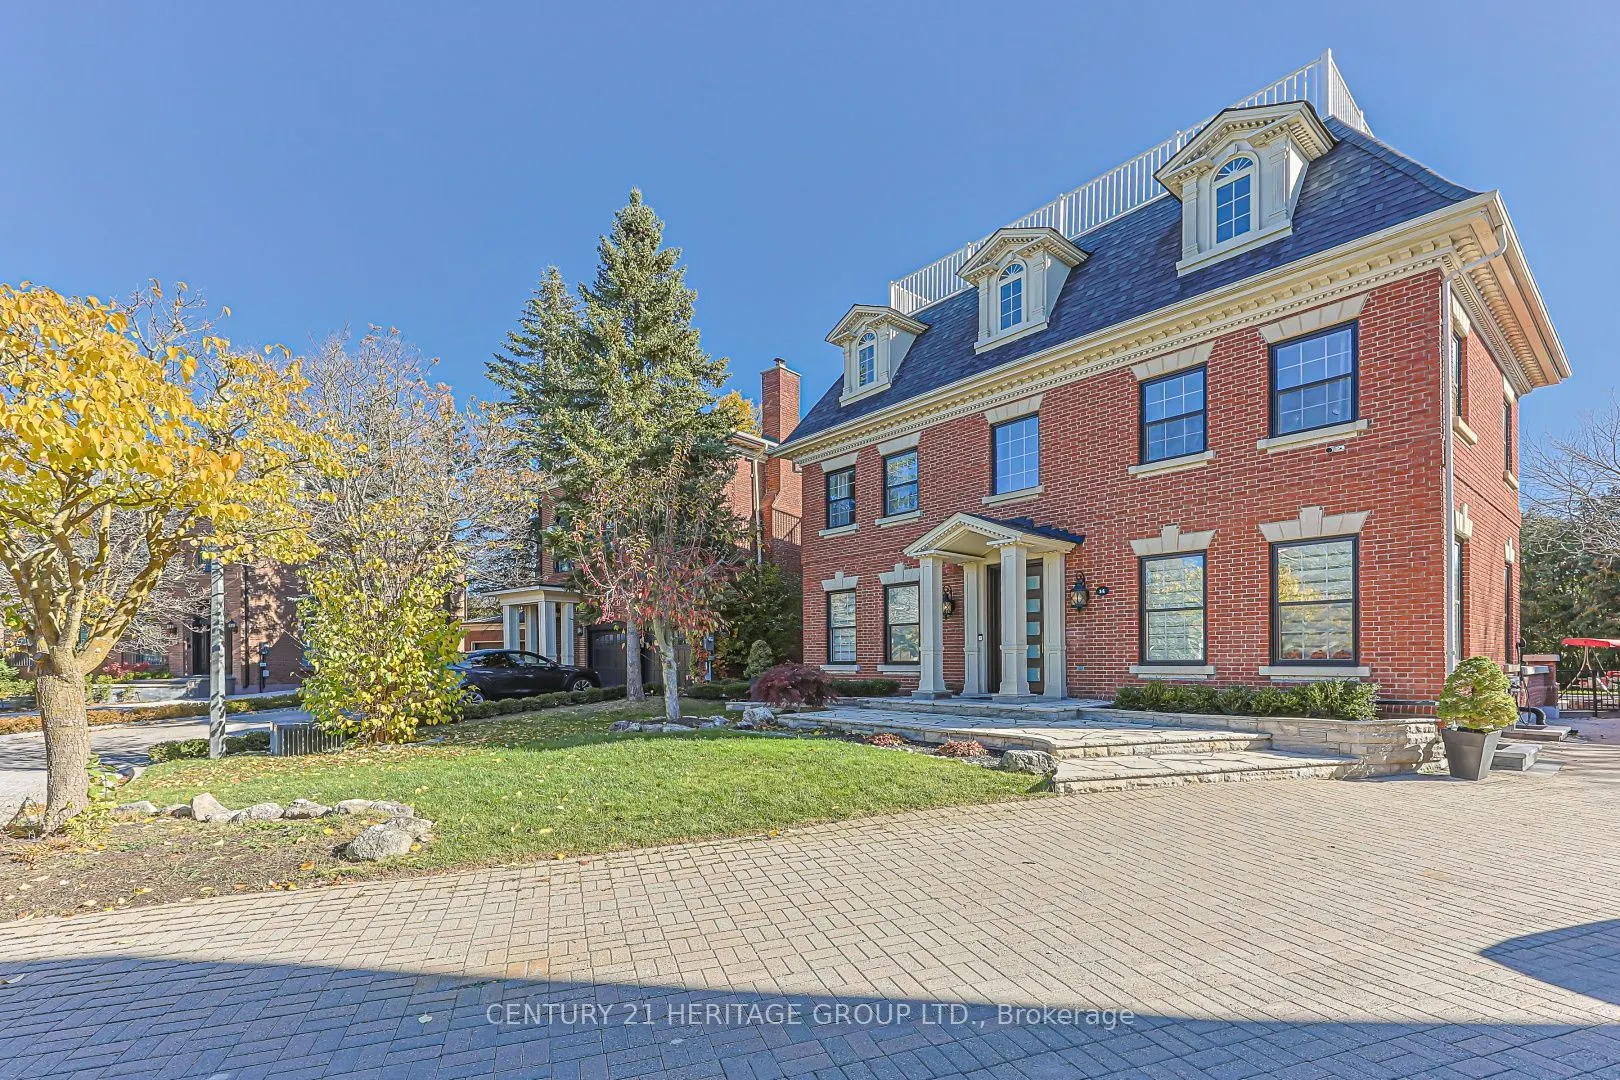
14 Kittredge Court, Richmond Hill
1 / 37
For Sale
$2,680,000
5+1 bd · 5 ba · 3,500–5,000 sq ft

14 Kittredge Court, Richmond Hill L4C 7X3

MLS®# N14178956

Est. mortgage
$10,167/mo
Property taxes $10,569/yr

About This Home

Property Type
House, Detached, 3-Storey
Parking
Detached 2 garage, 8 parking
MLS #
N14178956
Size
3500-5000 sqft
Basement
Finished,Full
Listed on
2026-11-13
Lot size
15 x 164.0
Tax
$10,569 /yr
Days on Market
1
Approximate Age
31-50
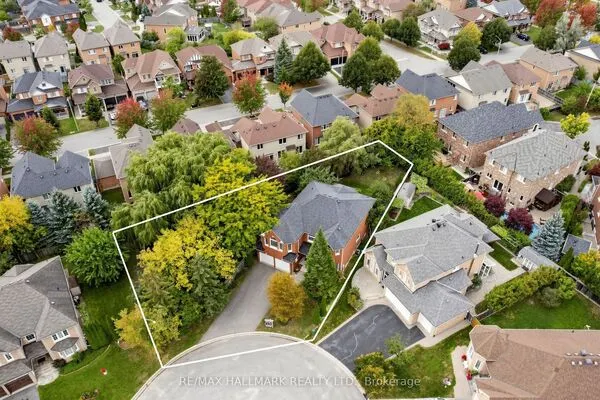
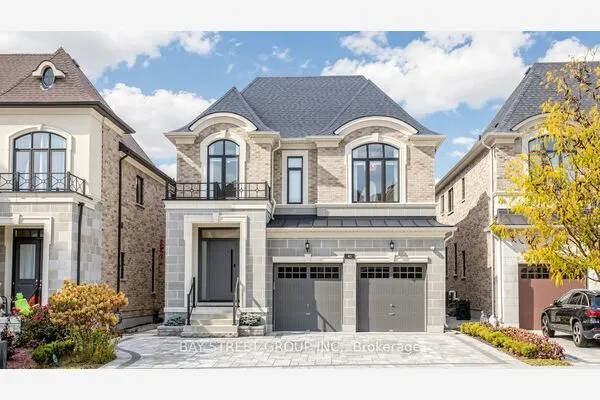
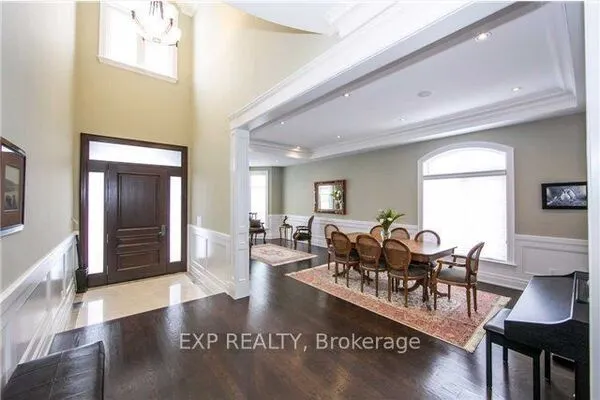
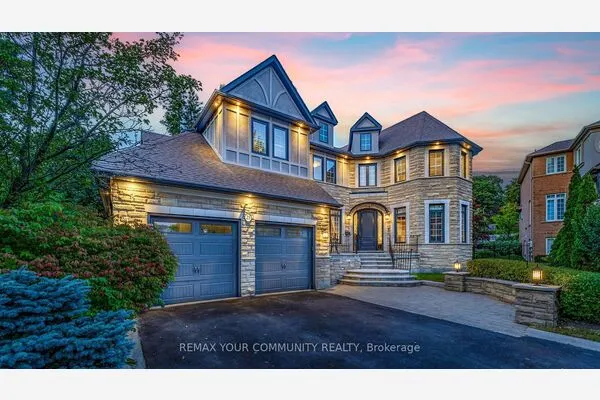
Welcome to 14 Kittredge Court, nestled in the prestigious Heritage Estates enclave of Mill Pond. Situated on a quiet, sought-after cul-de-sac, this impressive four-level Georgian-inspired executive residence offers approximately 4,400 sq. ft. of above-grade living space and over 6,100 sq. ft. of total finished living space.A remarkable blend of elegance, craftsmanship and resort-style living, this home showcases exceptional architectural details and thoughtfully curated upgrades throughout. An impressive custom solid entrance door creates a grand first impression. Soaring 10 Ft ceiling ground floor, Brazilian granite kitchen countertops and custom wall unit, bench seating area further enhance its refined interior.Designed for exceptional entertaining, the home features a spectacular indoor Salt swimming pool and jacuzzi complemented by a commercial-grade ventilation system, creating a year-round private retreat. The finished lower level offers a full wet bar with refrigerator and dishwasher, dedicated fitness room, billiards room and an inviting fireplace lounge. An additional approximately 700 sq. ft. third-floor retreat offers remarkable flexibility for family living, recreation or a private workspace.The outdoor setting is equally inviting, featuring a gazebo, natural gas BBQ and a secluded backyard pond area, creating a peaceful private oasis.Additional highlights include a luxurious primary ensuite with jetted hot tub and a large terrace overlooking the Pool room. House has dual-zone heating and cooling with two furnace systems Providing ample Heating/Cooling of all four levels.An exceptional opportunity to own a substantial, meticulously enhanced executive residence in the most sought after Court in the neighbourhood offering access to Pleasantville public school and Viva public transit.

Property Details

Full Property Details

Interior

Bedrooms
5
Bedrooms Plus
1
Total Bedrooms
6
Washrooms
5
Square Footage
3500-5000 sqft
Basement
Finished,Full
Heating Source
Gas
Heating Fuel
Forced Air
Air Conditioning
Central Air
Family Room
Yes
Kitchens
1
Total Kitchens
1
Fireplace Features
Yes

Exterior

Depth
164.0
Front
14.92
Acreage
< .50
Driveway
Available,Lane,Private
Lot Size
15 x 164.0 ft
Pool
Indoor
Waterfront
None
Parking Spaces
8
Total Parking Spaces
10.00
Parking Description
Detached
Garage Spaces
2
Zoning
RS Low density

Building Description

Style
3-Storey
Home Type
House
Subtype
Detached
Year Built
31-50
Property Orientation
North
Exterior Finish
Brick
Sewers
Sewers
Water Supply
Municipal
Possession Date
2/15/2027

Community

Community
Mill Pond

Taxes & Fees

Taxes
$10,569 /yr
Tax Year
2026
Occupancy
Owner

Other

Virtual Tour Link

Room Types

Room Dimensions Area Description
Bedroom 2 18.93 x 13.16 249.12 sqft Large Closet, Hardwood Floor, Overlooks Frontyard
Bedroom 3 12.99 x 12.3 159.78 sqft Crown Moulding, Hardwood Floor, Overlooks Frontyard
Bedroom 4 12.93 x 10.17 131.5 sqft Closet Organizers, Hardwood Floor, Centre Island
Bedroom 5 10.17 x 9.51 96.72 sqft Ceiling Fan(s), Overlooks Frontyard, Walk-In Closet(s)
Den 12.83 x 9.25 118.68 sqft Pot Lights, Moulded Ceiling, Crown Moulding
Dining Room 19.98 x 12.93 258.34 sqft Pot Lights, Hardwood Floor, Crown Moulding
Family Room 29.56 x 12.8 378.37 sqft Pot Lights, Hardwood Floor, B/I Appliances
Kitchen 20.67 x 11.55 238.74 sqft Centre Island, Custom Backsplash, Granite Counters
Living Room 19.78 x 13.48 266.63 sqft W/O To Sunroom, Porcelain Floor, Fireplace
Office 24.34 x 13.71 333.7 sqft Skylight, 3 Pc Bath, Overlooks Frontyard
Primary Bedroom 19.78 x 13.35 264.06 sqft Whirlpool, Hardwood Floor, W/O To Sundeck
Recreation 53.54 x 18.21 974.96 sqft Wet Bar, 3 Pc Bath, Fireplace
Riccardo del Rosso
Riccardo del Rosso
YOUR ADVOCATES REALTY INC.
Listed by MEHDI SHESHBAND, Salesperson
1 days on site
Listing Broker
CENTURY 21 HERITAGE GROUP LTD.
Courtesy
CENTURY 21 HERITAGE GROUP LTD.
Listed Date
11/13/2026

Courtesy of PropTx MLS® / CENTURY 21 HERITAGE GROUP LTD.
Similar homes for sale in Richmond Hill

Let's talk

Let's talk about your next move

Buying, selling or exploring new construction, tell us which side you're on and you'll get a straight answer, not a pitch. It comes to Riccardo, not a queue.


Copyright 2026 All rights reserved. Toronto Regional Real Estate Board (TRREB) assumes no responsibility for the accuracy of any information shown. The information provided herein must only be used by consumers that have a bona fide interest in the purchase, sale or lease of real estate and may not be used for any commercial purpose or any other purpose.
Copyright 2026 All rights reserved. Canadian Real Estate Association assumes no responsibility for the accuracy of any information shown. The information provided herein must only be used by consumers that have a bona fide interest in the purchase, sale or lease of real estate and may not be used for any commercial purpose or any other purpose. The trademark DDF® is owned by The Canadian Real Estate Association (CREA) and identifies CREA’s Data Distribution Facility (DDF®). The trademarks REALTOR®, REALTORS®, and the REALTOR® logo are controlled by The Canadian Real Estate Association (CREA) and identify real estate professionals who are members of CREA. The trademarks MLS®, Multiple Listing Service®, and the associated logos are owned by CREA and identify the quality of services provided by real estate professionals who are members of CREA
Powered by AgentLocator