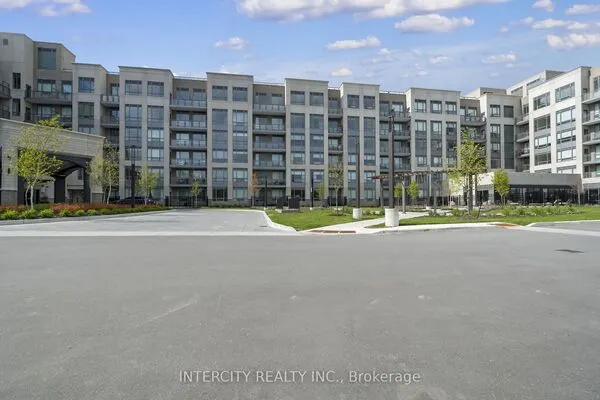
2075 King Road #410, King
1 / 17
For Sale
$549,000
1+1 bd · 2 ba · 600–699 sq ft

2075 King Road #410, King L7B 0R6

MLS®# N14178598

Est. mortgage
$2,083/mo
Property taxes $4,313.90/yr

About This Home

Property Type
Condo, Condo Apt, Apartment
Parking
Underground 1 garage, 1 parking
MLS #
N14178598
Size
600-699 sqft
Basement
None
Listed on
2026-11-12
Tax
$4,313.90 /yr
Days on Market
2
Approximate Age
0-5
Maintenance Fee
$559.52
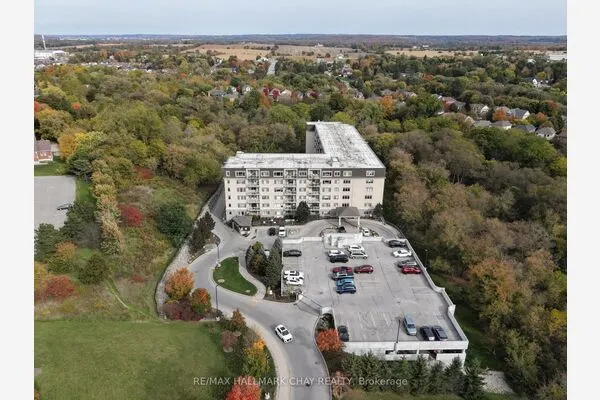
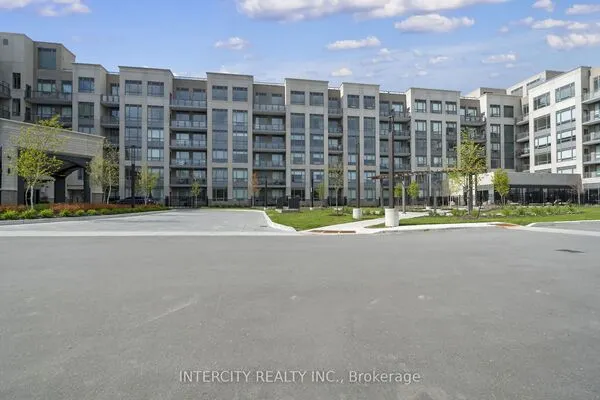
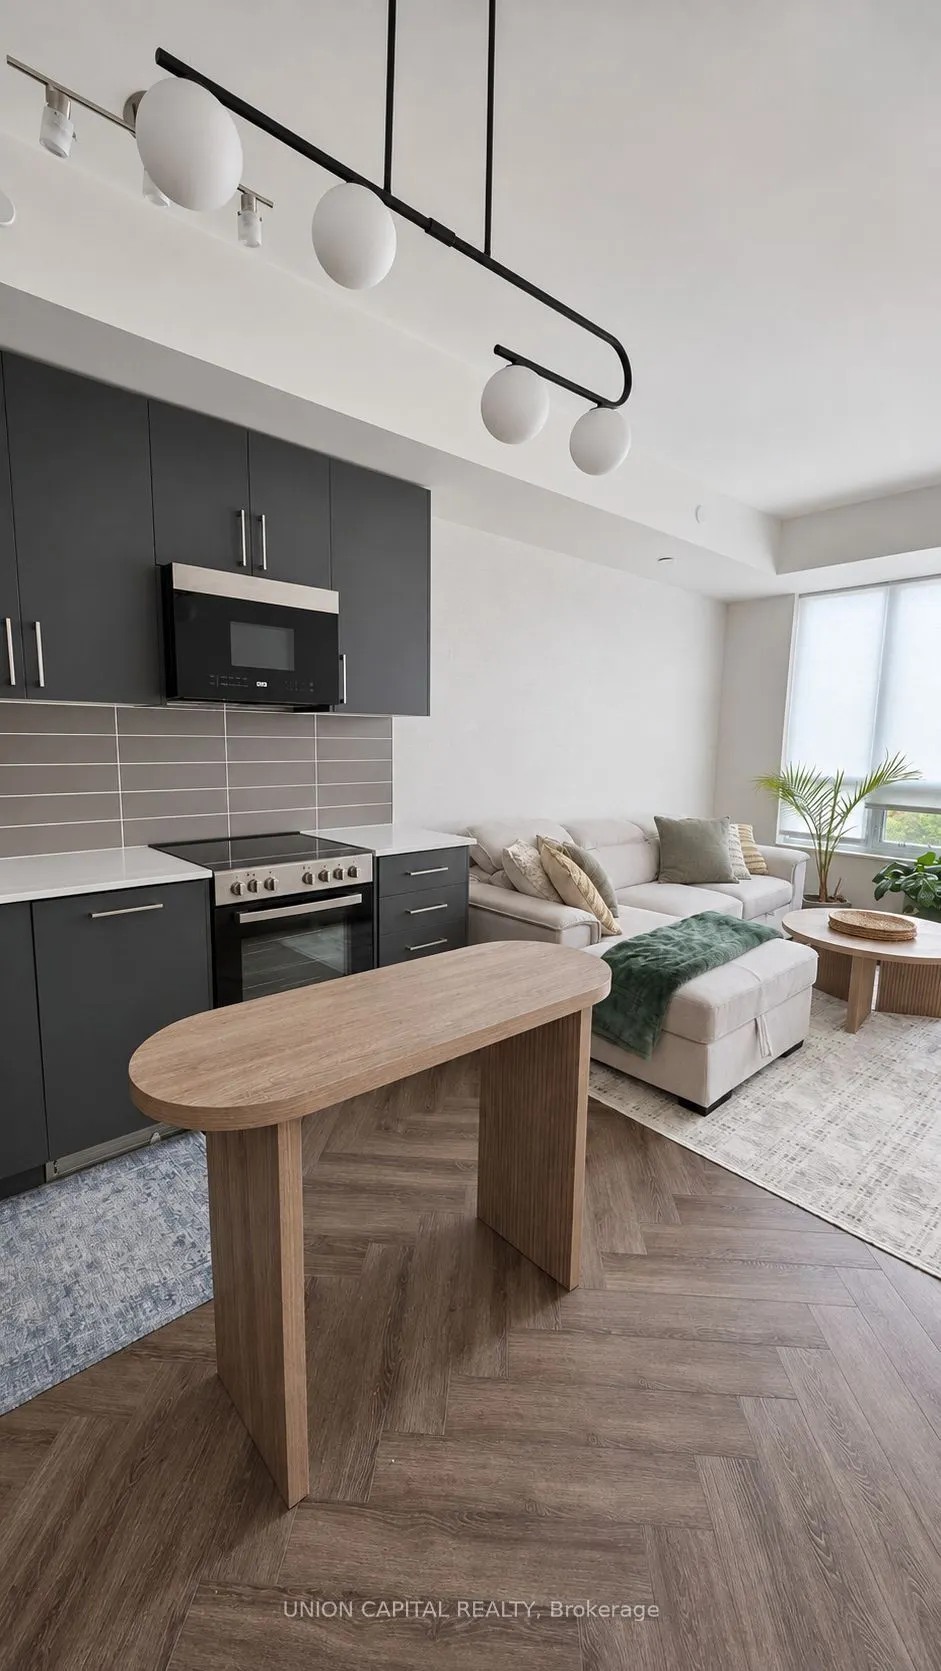
Welcome to King Terraces by Zancor, where stylish finishes and everyday convenience come together in the heart of King City. This beautifully upgraded one-bedroom-plus-den suite offers approximately 612 sq. ft. of thoughtfully designed interior space, complemented by a private 44sq. ft. balcony-perfect for morning coffee or unwinding at the end of the day. Elegant herringbone inlay flooring and updated light fixtures bring warmth and character to the open-concept living and dining area. The modern kitchen features panel-ready appliances for a clean, integrated look, creating an inviting space for cooking and entertaining. A versatile den offers room for a home office or a quiet reading retreat. Two full bathrooms provide added comfort and convenience, including a four-piece ensuite and a separate three-piece bathroom with a walk-in shower. Ensuite laundry, one underground parking space and one storage locker complete this appealing package. Existing fridge, stove, dishwasher, microwave, washer, dryer and window coverings are included. Experience resort-style amenities, including a fitness centre, stretching and meditation room, and indoor pool. The landscaped rooftop terrace features lounge seating, barbecue facilities and a fire pit, creating an inviting setting to relax or connect with friends. A fireside lounge, private dining room and concierge bring added comfort and convenience to everyday life at King Terraces. Enjoy the charm of King City with parks, shops and dining nearby. Thoughtful upgrades, a practical layout and your own outdoor space make this suite a wonderful place to call home.

Property Details

Full Property Details

Interior

Bedrooms
1
Bedrooms Plus
1
Total Bedrooms
2
Washrooms
2
Square Footage
600-699 sqft
Basement
None
Heating Source
Gas
Heating Fuel
Forced Air
Air Conditioning
Central Air
Family Room
No
Kitchens
1
Total Kitchens
1
Fireplace Features
No

Exterior

Driveway
Underground
Parking Spaces
1
Total Parking Spaces
1.00
Parking Description
Underground
Garage Spaces
1
Balcony
Open

Building Description

Style
Apartment
Home Type
Condo
Subtype
Condo Apt
Year Built
0-5
Property Orientation
South West
Exterior Finish
Brick,Concrete
Possession Date
1/15/2027
Locker
Owned

Community

Community
King City

Taxes & Fees

Taxes
$4,313.90 /yr
Tax Year
2026
Occupancy
Tenant
Maintenance Fee
$559.52
Parking
Included

Other

Pets
Yes-with Restrictions

Room Types

Room Dimensions Area Description
Den 7.91 x 7.51 59.4 sqft Open Concept
Dining Room 6.5 x 10.01 65.06 sqft Combined w/Kitchen, Open Concept
Kitchen 6.5 x 10.01 65.06 sqft Combined w/Dining, Open Concept
Living Room 10.01 x 10.6 106.11 sqft Open Concept, Combined w/Dining, W/O To Balcony
Primary Bedroom 7.64 x 8.99 68.68 sqft 4 Pc Ensuite, Closet
Riccardo del Rosso
Riccardo del Rosso
YOUR ADVOCATES REALTY INC.
Listed by STEPHEN MCKENZIE, Salesperson
1 days on site
Listing Broker
UNION CAPITAL REALTY
Courtesy
UNION CAPITAL REALTY
Listed Date
11/12/2026

Courtesy of PropTx MLS® / UNION CAPITAL REALTY
Similar homes for sale in King

Let's talk

Let's talk about your next move

Buying, selling or exploring new construction, tell us which side you're on and you'll get a straight answer, not a pitch. It comes to Riccardo, not a queue.


Copyright 2026 All rights reserved. Toronto Regional Real Estate Board (TRREB) assumes no responsibility for the accuracy of any information shown. The information provided herein must only be used by consumers that have a bona fide interest in the purchase, sale or lease of real estate and may not be used for any commercial purpose or any other purpose.
Copyright 2026 All rights reserved. Canadian Real Estate Association assumes no responsibility for the accuracy of any information shown. The information provided herein must only be used by consumers that have a bona fide interest in the purchase, sale or lease of real estate and may not be used for any commercial purpose or any other purpose. The trademark DDF® is owned by The Canadian Real Estate Association (CREA) and identifies CREA’s Data Distribution Facility (DDF®). The trademarks REALTOR®, REALTORS®, and the REALTOR® logo are controlled by The Canadian Real Estate Association (CREA) and identify real estate professionals who are members of CREA. The trademarks MLS®, Multiple Listing Service®, and the associated logos are owned by CREA and identify the quality of services provided by real estate professionals who are members of CREA
Powered by AgentLocator