212 Vermont Avenue, Newmarket
1 / 33
For Sale
$1,050,000
3+1 bd · 4 ba · 2,000–2,500 sq ft

212 Vermont Avenue, Newmarket L3X 0M6

MLS®# N14176888

Est. mortgage
$3,983/mo
Property taxes $5,881.89/yr

About This Home

Property Type
Townhome, Att/Row/Townhouse, 3-Storey
Parking
Built-In 1 garage, 3 parking
MLS #
N14176888
Size
2000-2500 sqft
Basement
Unfinished
Listed on
2026-11-12
Lot size
25 x 87.03
Tax
$5,881.89 /yr
Days on Market
1
Approximate Age
0-5
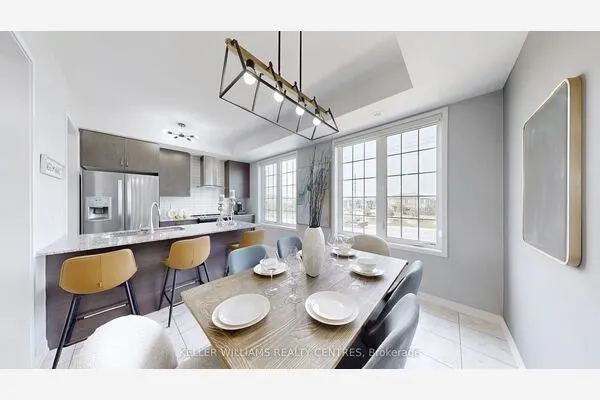
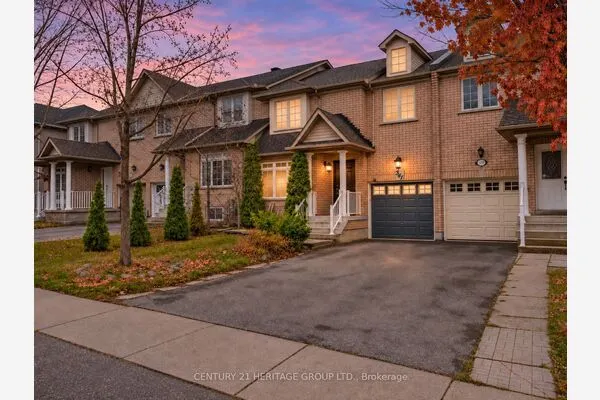
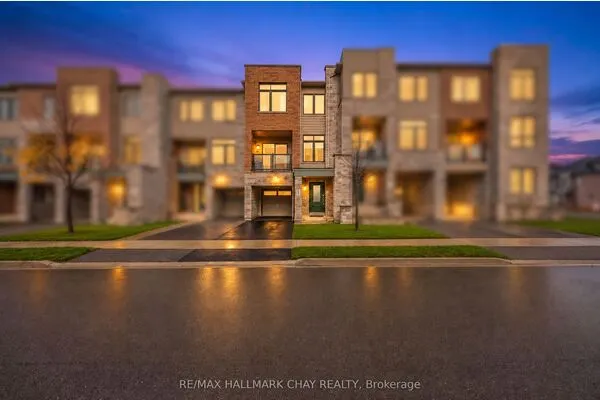
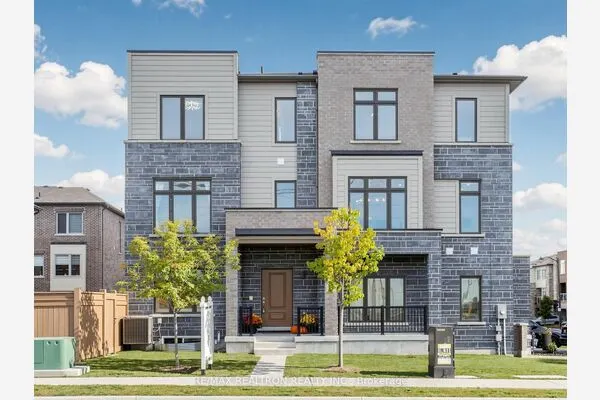
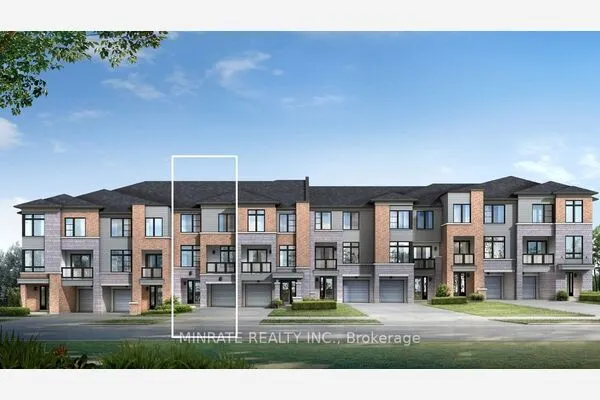
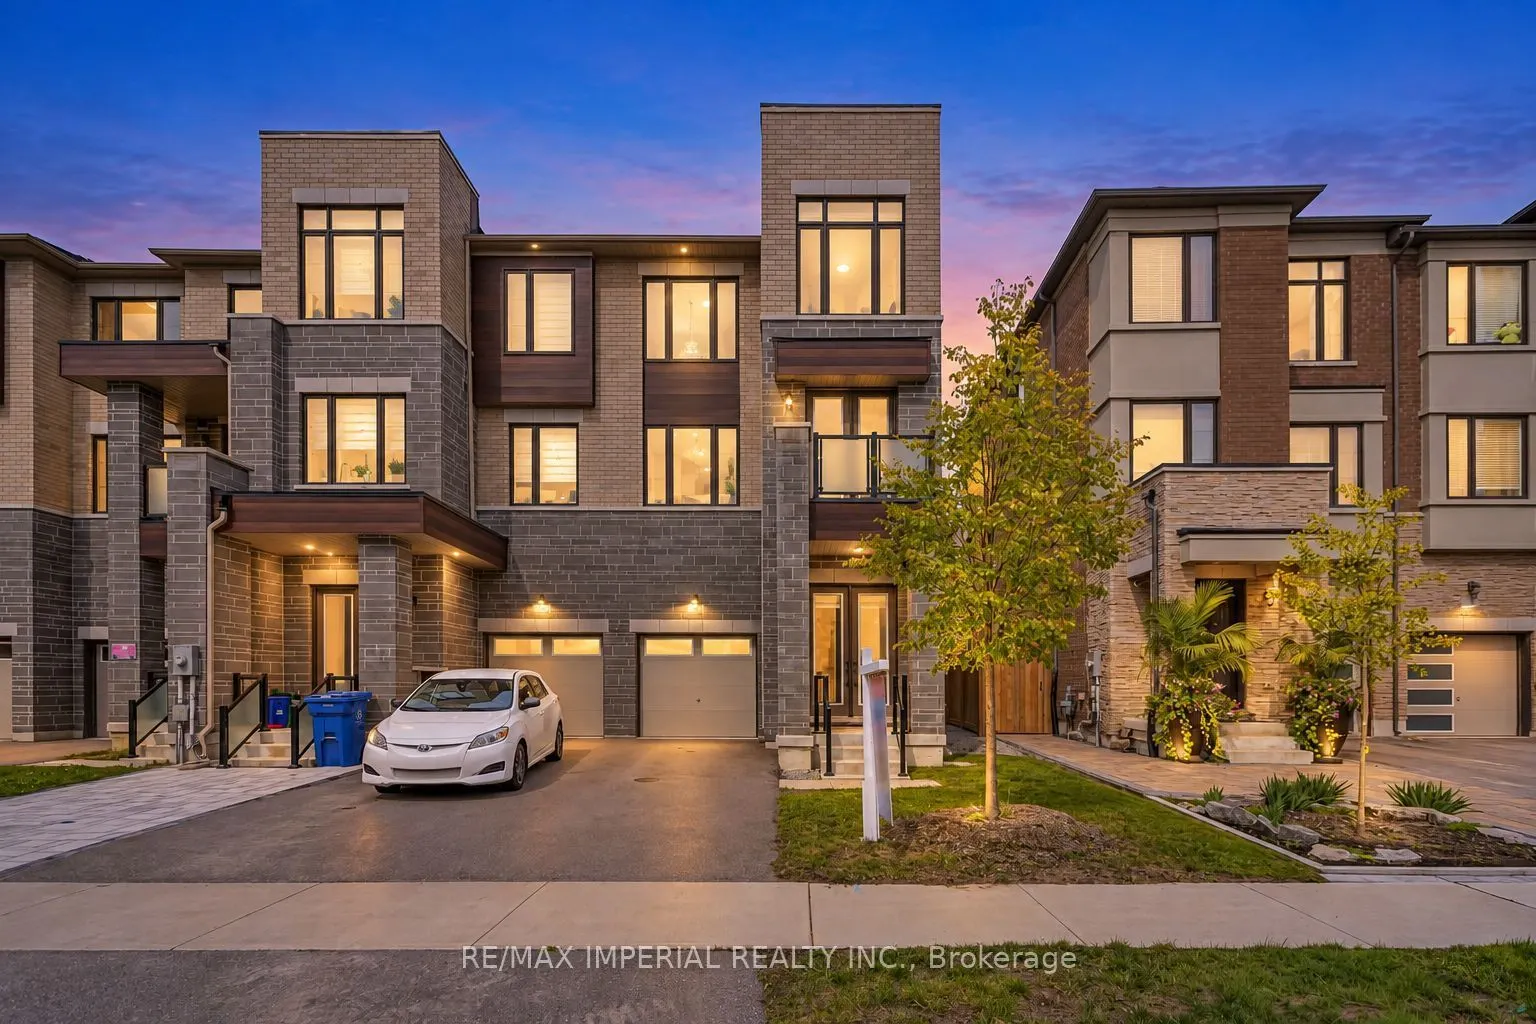
Welcome to this stunning 3-year-new END-UNIT FREEHOLD townhome in the highly sought-after Shining Hill community by CountryWide Homes - NO POTL FEES! Offering approximately 2,414 sq. ft. of above-grade living space, plus a basement, this beautifully appointed home features 9-ft smooth ceilings on all three above-grade levels and an 8-ft basement ceiling. The bright, open-concept layout showcases a modern kitchen with quartz countertops and a breakfast area, engineered hardwood flooring, pot lights, and a cozy fireplace. Enjoy exceptional outdoor living with THREE BALCONIES PLUS A DECK! The versatile ground-level family room features a walk-out to the deck and backyard, along with a convenient 2-pc washroom, offering excellent potential for a 4th bedroom, home office, or additional living space. Direct garage access to the backyard adds extra convenience. Ideally located close to transit, scenic nature trails, schools, shopping, and everyday amenities. Just minutes to Upper Canada Mall, Costco, St. Andrew's College, and St. Anne's School. A fantastic opportunity to own a nearly new, spacious freehold townhome in a desirable family-friendly community. Shows beautifully - a must-see!

Property Details

Full Property Details

Interior

Bedrooms
3
Bedrooms Plus
1
Total Bedrooms
4
Washrooms
4
Square Footage
2000-2500 sqft
Basement
Unfinished
Heating Source
Gas
Heating Fuel
Forced Air
Air Conditioning
Central Air
Family Room
Yes
Kitchens
1
Total Kitchens
1
Fireplace Features
Yes

Exterior

Depth
87.03
Front
25.09
Lot Size
25 x 87.03 ft
Pool
None
Parking Spaces
3
Total Parking Spaces
3.00
Parking Description
Built-In
Garage Spaces
1

Building Description

Style
3-Storey
Home Type
Townhome
Subtype
Att/Row/Townhouse
Year Built
0-5
Property Orientation
North
Exterior Finish
Brick
Sewers
Sewers
Water Supply
Municipal
Possession Date
No Data

Community

Community
Summerhill Estates

Taxes & Fees

Taxes
$5,881.89 /yr
Tax Year
2026
Occupancy
Vacant

Room Types

Room Dimensions Area Description
Bedroom 2 10.5 x 9.97 104.68 sqft Hardwood Floor, Large Window, South View
Bedroom 3 9.97 x 8.66 86.34 sqft Hardwood Floor, Large Closet, South View
Breakfast 11.48 x 10.5 120.54 sqft W/O To Balcony, 2 Pc Bath, Pot Lights
Den 8.66 x 7.48 64.78 sqft Separate Room, French Doors, W/O To Balcony
Dining Room 19 x 15.16 288.04 sqft Hardwood Floor, Combined w/Living, Pot Lights
Family Room 19 x 11.48 218.12 sqft Hardwood Floor, 2 Pc Bath, W/O To Deck
Kitchen 13.48 x 8.5 114.58 sqft Quartz Counter, Backsplash, Pantry
Laundry 7.55 x 5.58 42.13 sqft Ceramic Floor, Access To Garage, Separate Room
Living Room 19 x 15.16 288.04 sqft Hardwood Floor, South View, Fireplace
Primary Bedroom 16.99 x 11.98 203.54 sqft Hardwood Floor, 4 Pc Ensuite, Walk-In Closet(s)
Riccardo del Rosso
Riccardo del Rosso
YOUR ADVOCATES REALTY INC.
0 days on site
Listing Broker
RE/MAX IMPERIAL REALTY INC.
Courtesy
RE/MAX IMPERIAL REALTY INC.
Listed Date
11/12/2026

Courtesy of PropTx MLS® / RE/MAX IMPERIAL REALTY INC.
Similar homes for sale in Newmarket

Let's talk

Let's talk about your next move

Buying, selling or exploring new construction, tell us which side you're on and you'll get a straight answer, not a pitch. It comes to Riccardo, not a queue.


Copyright 2026 All rights reserved. Toronto Regional Real Estate Board (TRREB) assumes no responsibility for the accuracy of any information shown. The information provided herein must only be used by consumers that have a bona fide interest in the purchase, sale or lease of real estate and may not be used for any commercial purpose or any other purpose.
Copyright 2026 All rights reserved. Canadian Real Estate Association assumes no responsibility for the accuracy of any information shown. The information provided herein must only be used by consumers that have a bona fide interest in the purchase, sale or lease of real estate and may not be used for any commercial purpose or any other purpose. The trademark DDF® is owned by The Canadian Real Estate Association (CREA) and identifies CREA’s Data Distribution Facility (DDF®). The trademarks REALTOR®, REALTORS®, and the REALTOR® logo are controlled by The Canadian Real Estate Association (CREA) and identify real estate professionals who are members of CREA. The trademarks MLS®, Multiple Listing Service®, and the associated logos are owned by CREA and identify the quality of services provided by real estate professionals who are members of CREA
Powered by AgentLocator