80 Danby Street, Vaughan
1 / 33
For Sale
$1,744,900
4 bd · 5 ba · 3,500–5,000 sq ft

80 Danby Street, Vaughan L4H 4A1

MLS®# N14174804

Est. mortgage
$6,620/mo
Property taxes $8,795.81/yr

About This Home

Property Type
House, Detached, 2-Storey
Parking
Built-In 2 garage, 6 parking
MLS #
N14174804
Size
3500-5000 sqft
Basement
Unfinished
Listed on
2026-11-12
Lot size
68 x 102.29
Tax
$8,795.81 /yr
Days on Market
1
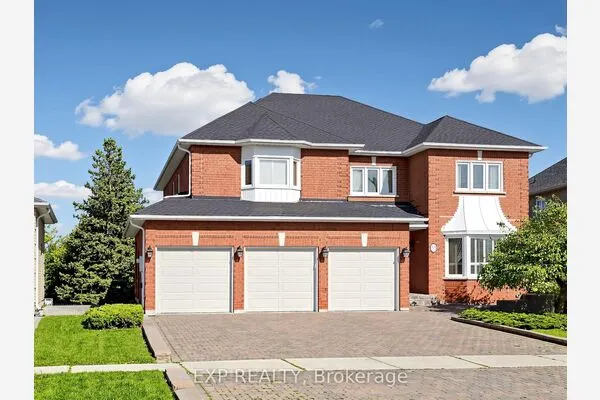
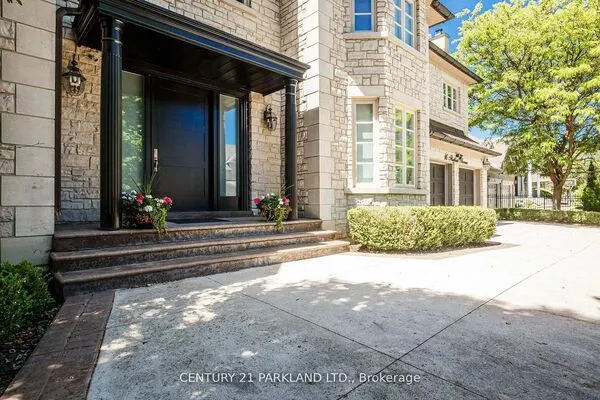
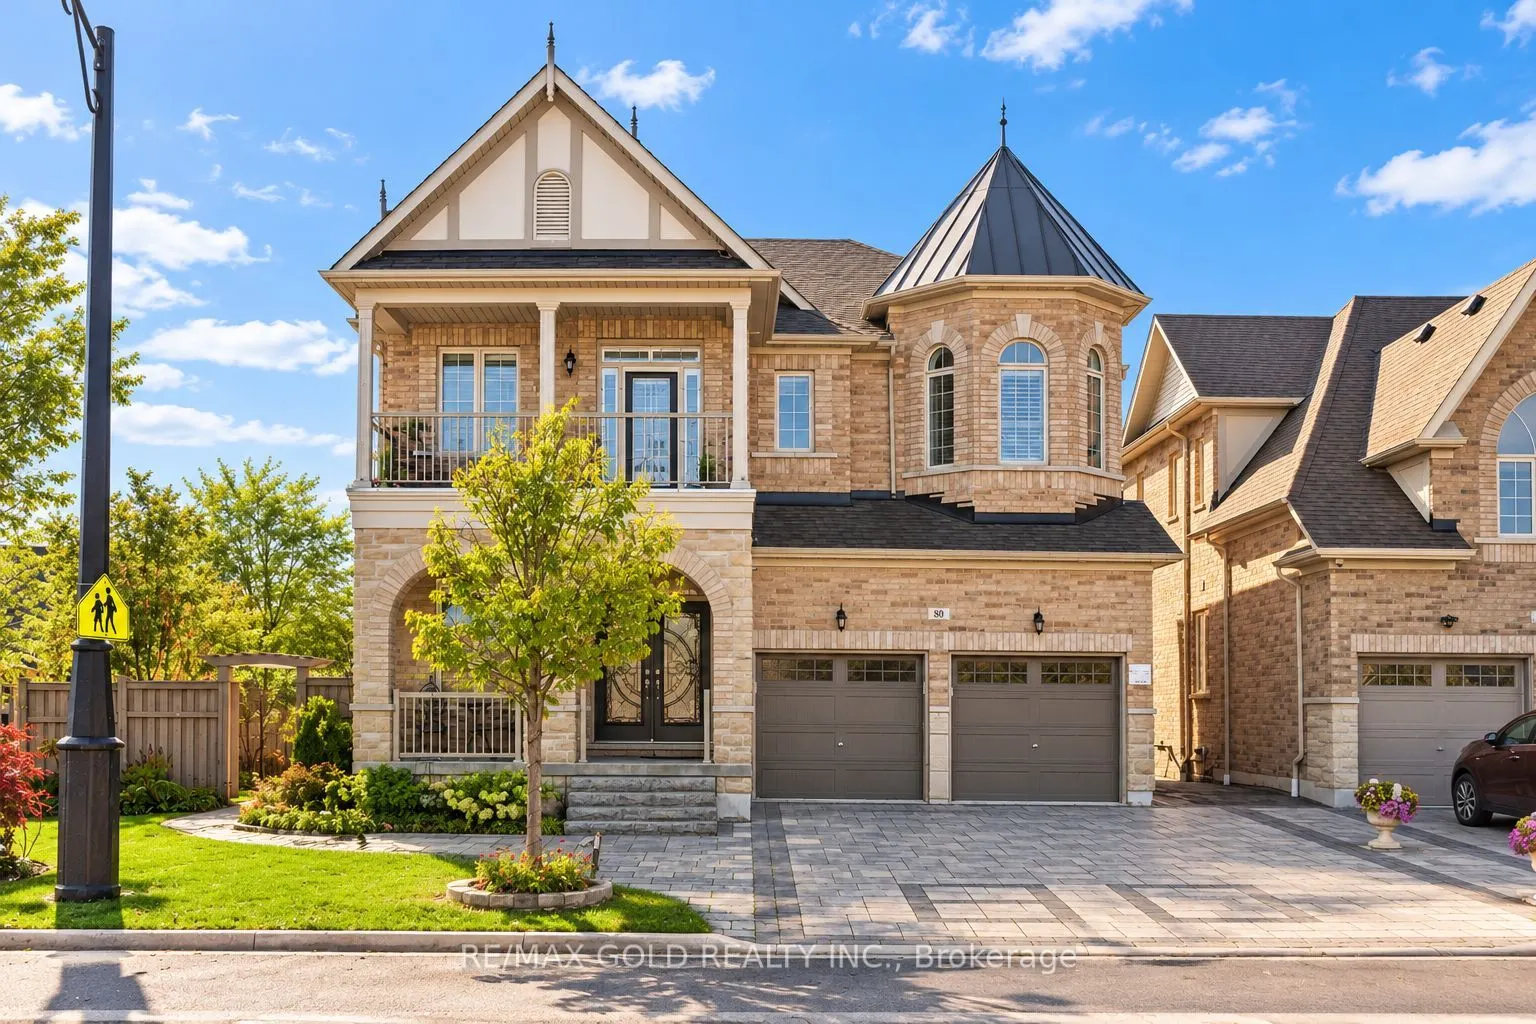
Welcome to 80 Danby Street, an exceptional detached residence situated on a premium corner lot in the prestigious community of Kleinburg! Offering approximately 3,600 sq. ft. of above-grade living space, this stunning home combines elegance, comfort, and privacy in a truly remarkable setting. Situated on an impressive 68.03 (added frontage as per GEO) x 102.20 ft lot, this ravine-facing property is tucked away on a quiet street, offering added privacy and generous separation from neighbouring properties. Featuring 10-ft ceilings on the main floor, and soaring 10-ft ceilings in the primary bedroom, this home is designed to impress. Enjoy hardwood flooring throughout, elegant crown molding on both levels, extensive interior and exterior pot lights, and a stunning statement chandelier. The kitchen features beautiful quartz countertops, while the home's thoughtful layout offers spacious living areas perfect for everyday living and entertaining. Step outside to beautifully designed interlocking surrounding the property, enhancing its curb appeal and outdoor enjoyment. The premium corner lot features no sidewalk and parking for up to six vehicles! This meticulously appointed residence offers a rare combination of generous lot dimensions, upscale finishes, and a peaceful ravine-facing setting. An incredible opportunity to own a distinguished home in one of Kleinburg's most desirable communities!

Property Details

Full Property Details

Interior

Bedrooms
4
Total Bedrooms
4
Washrooms
5
Square Footage
3500-5000 sqft
Basement
Unfinished
Heating Source
Gas
Heating Fuel
Forced Air
Air Conditioning
Central Air
Family Room
Yes
Kitchens
1
Total Kitchens
1
Fireplace Features
Yes

Exterior

Depth
102.29
Front
68.03
Driveway
Private
Lot Size
68 x 102.29 ft
Pool
None
Parking Spaces
6
Total Parking Spaces
8.00
Parking Description
Built-In
Garage Spaces
2
Zoning
Residential

Building Description

Style
2-Storey
Home Type
House
Subtype
Detached
Property Orientation
South
Exterior Finish
Brick,Stone
Sewers
Sewers
Water Supply
Municipal
Possession Date
No Data

Community

Community
Kleinburg

Taxes & Fees

Taxes
$8,795.81 /yr
Tax Year
2026
Occupancy
Owner

Room Types

Room Dimensions Area Description
Bedroom 2 - 0 sqft Hardwood Floor, Walk-In Closet(s), 3 Pc Ensuite
Bedroom 3 - 0 sqft Hardwood Floor, Walk-In Closet(s), 3 Pc Ensuite
Bedroom 4 - 0 sqft Hardwood Floor, Balcony, 3 Pc Ensuite
Breakfast - 0 sqft Porcelain Floor, W/O To Garden, Open Concept
Den - 0 sqft Hardwood Floor, Overlooks Frontyard, Pot Lights
Dining Room - 0 sqft Hardwood Floor, Crown Moulding, Large Window
Family Room - 0 sqft Hardwood Floor, Crown Moulding, Overlooks Frontyard
Kitchen - 0 sqft Porcelain Floor, Stainless Steel Appl, Quartz Counter
Library - 0 sqft Hardwood Floor, Overlooks Ravine, French Doors
Living Room - 0 sqft Hardwood Floor, Crown Moulding, Large Window
Primary Bedroom - 0 sqft Hardwood Floor, Walk-In Closet(s), 5 Pc Ensuite
Riccardo del Rosso
Riccardo del Rosso
YOUR ADVOCATES REALTY INC.
Listed by HARBINDER BRAR, Broker
1 days on site
Listing Broker
RE/MAX GOLD REALTY INC.
Courtesy
RE/MAX GOLD REALTY INC.
Listed Date
11/12/2026

Courtesy of PropTx MLS® / RE/MAX GOLD REALTY INC.
Similar homes for sale in Vaughan

Let's talk

Let's talk about your next move

Buying, selling or exploring new construction, tell us which side you're on and you'll get a straight answer, not a pitch. It comes to Riccardo, not a queue.


Copyright 2026 All rights reserved. Toronto Regional Real Estate Board (TRREB) assumes no responsibility for the accuracy of any information shown. The information provided herein must only be used by consumers that have a bona fide interest in the purchase, sale or lease of real estate and may not be used for any commercial purpose or any other purpose.
Copyright 2026 All rights reserved. Canadian Real Estate Association assumes no responsibility for the accuracy of any information shown. The information provided herein must only be used by consumers that have a bona fide interest in the purchase, sale or lease of real estate and may not be used for any commercial purpose or any other purpose. The trademark DDF® is owned by The Canadian Real Estate Association (CREA) and identifies CREA’s Data Distribution Facility (DDF®). The trademarks REALTOR®, REALTORS®, and the REALTOR® logo are controlled by The Canadian Real Estate Association (CREA) and identify real estate professionals who are members of CREA. The trademarks MLS®, Multiple Listing Service®, and the associated logos are owned by CREA and identify the quality of services provided by real estate professionals who are members of CREA
Powered by AgentLocator