65 Quail Valley Lane #55, Markham
1 / 48
For Sale
$799,000
2 bd · 3 ba · 1,800–1,999 sq ft

65 Quail Valley Lane #55, Markham L3T 4R4

MLS®# N14174364

Est. mortgage
$3,031/mo
Property taxes $5,566.24/yr

About This Home

Property Type
Condo, Condo Townhouse, 2-Storey
Parking
Private 2 garage, 4 parking
MLS #
N14174364
Size
1800-1999 sqft
Basement
None
Listed on
2026-11-12
Tax
$5,566.24 /yr
Days on Market
1
Maintenance Fee
$1,001
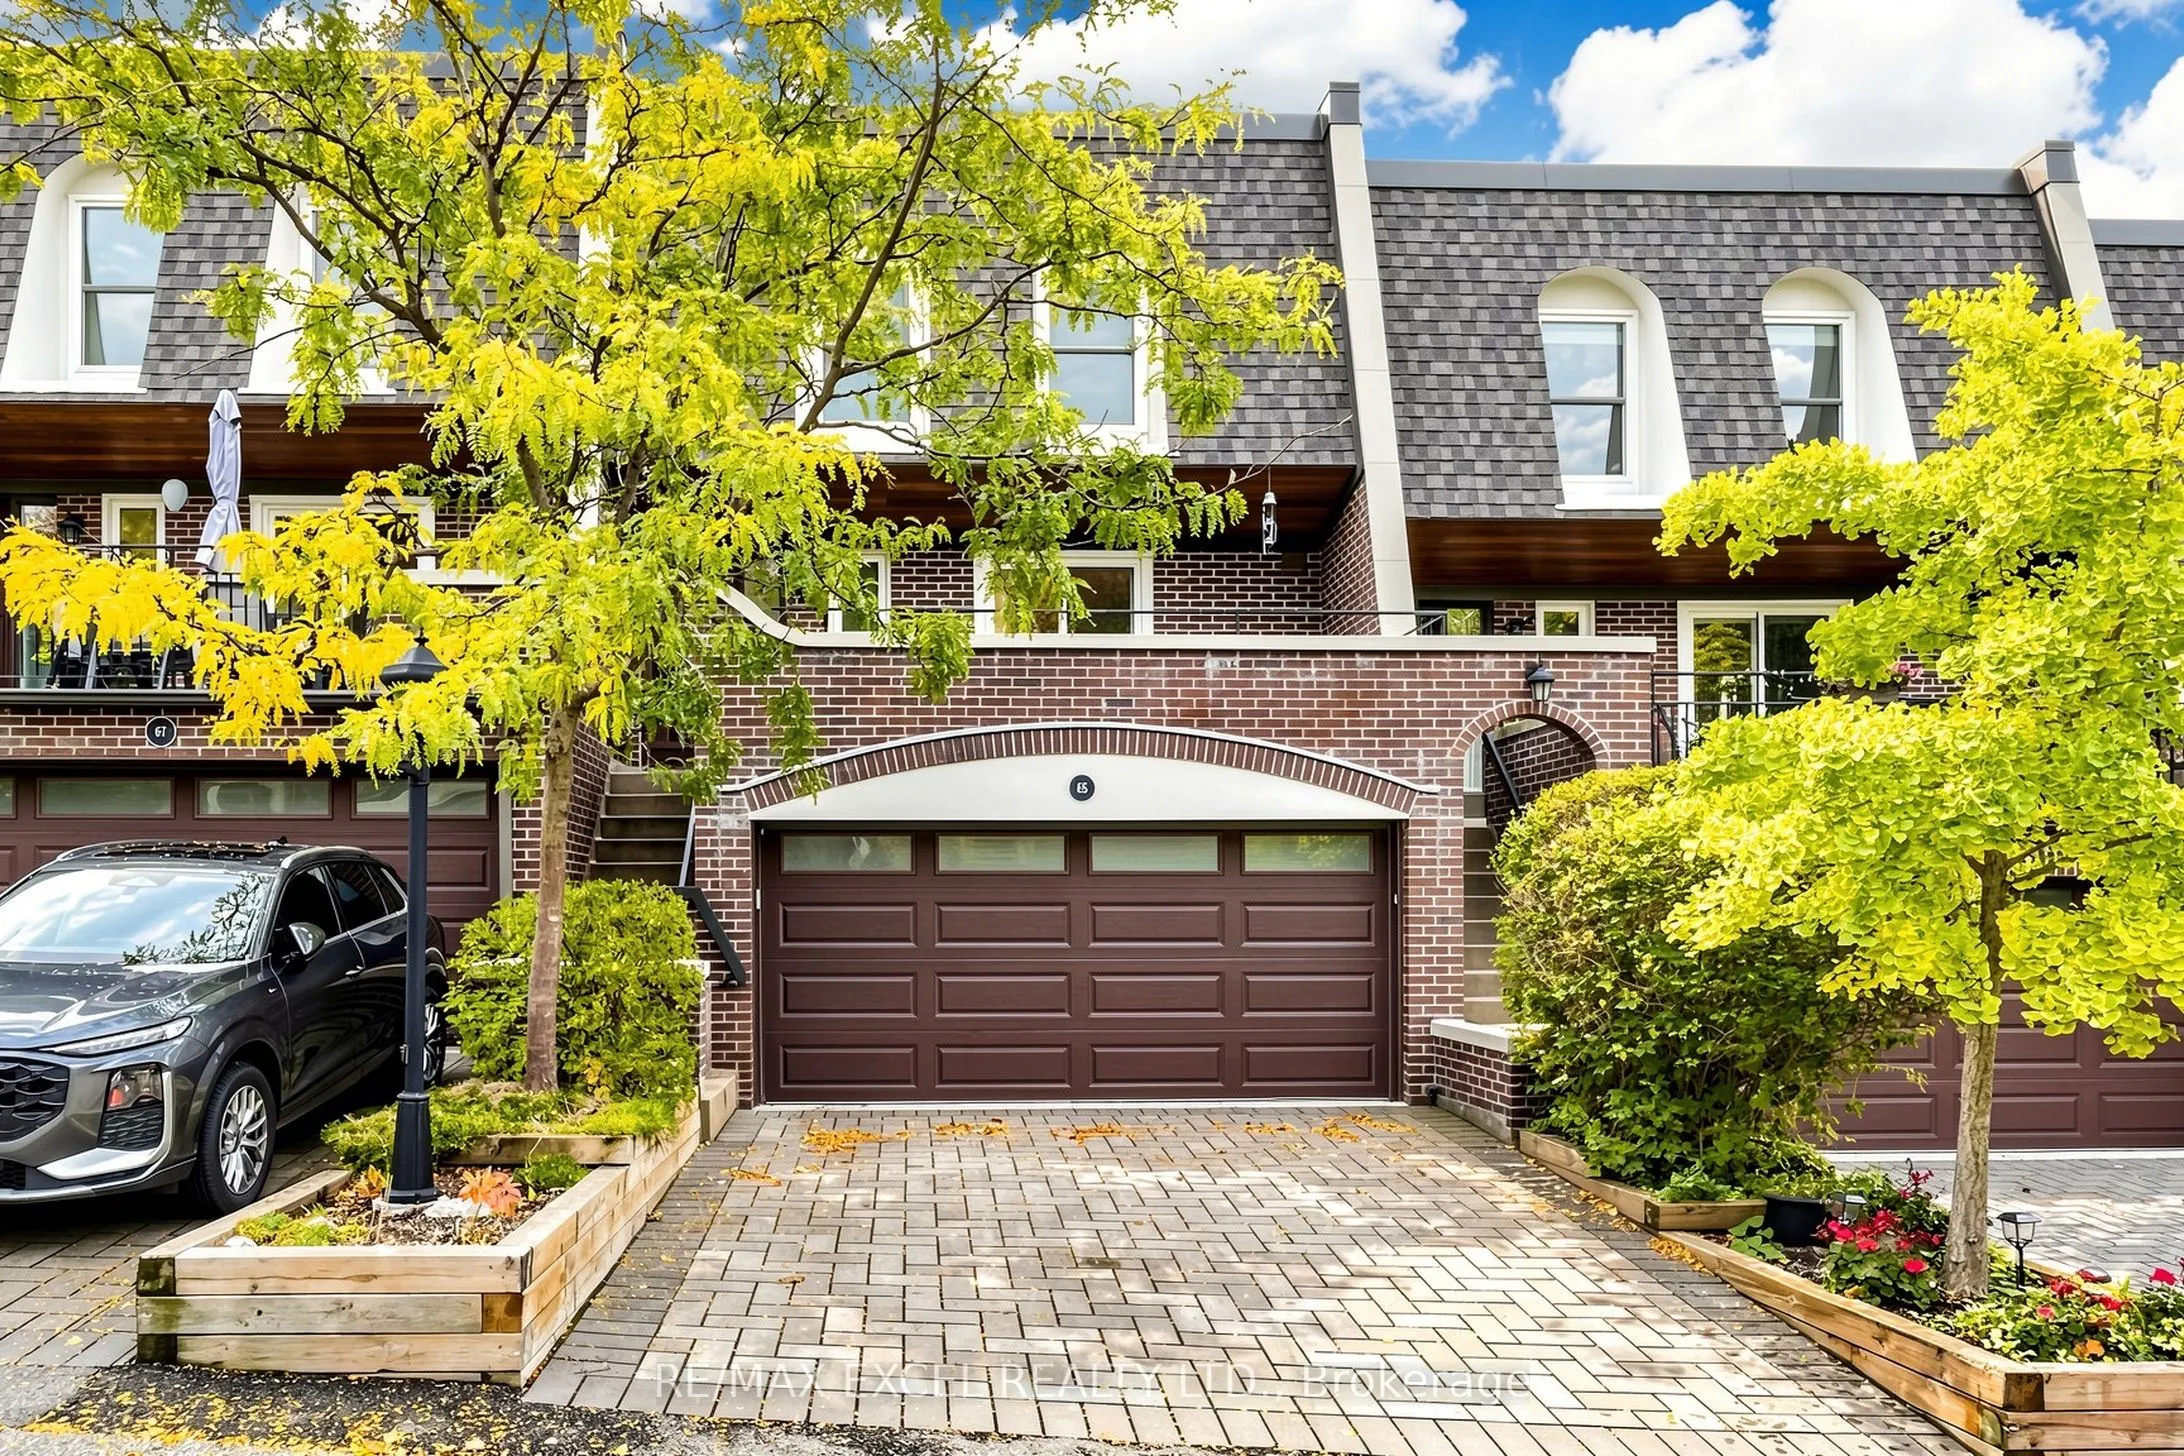
Welcome to Quail Valley Estates, a rare executive 2-bedroom townhouse tucked away in a private and beautifully maintained enclave surrounded by mature greenery and nature. This spacious 1,810 sq. ft. home offers a unique blend of privacy, comfort and convenience, with the flexibility to convert the ground floor into a third bedroom. Featuring 4 walkouts to balconies and the yard, enjoy peaceful ravine views from the private rear balcony or step outside to the fully interlocked and fenced lower patio with direct access to nature, just a short walk from the ravine and ideal for pet owners and outdoor enthusiasts. The home also features 2 gas fireplaces, a skylight and an abundance of natural light throughout. A rare double garage with direct access into the home, plus 2 additional driveway parking spaces, adds exceptional everyday convenience. Located in one of Thornhill/Markham's most desirable private communities, yet minutes from major highways, transit, top schools, recreation and all the amenities of the GTA. A truly special opportunity to enjoy spacious executive living surrounded by nature, without sacrificing convenience.

Property Details

Full Property Details

Interior

Bedrooms
2
Total Bedrooms
2
Washrooms
3
Square Footage
1800-1999 sqft
Basement
None
Heating Source
Gas
Heating Fuel
Forced Air
Air Conditioning
Central Air
Family Room
Yes
Kitchens
1
Total Kitchens
1
Fireplace Features
Yes

Exterior

Driveway
Private
Parking Spaces
4
Total Parking Spaces
4.00
Parking Description
Private
Garage Spaces
2
Balcony
Open

Building Description

Style
2-Storey
Home Type
Condo
Subtype
Condo Townhouse
Property Orientation
North South
Exterior Finish
Brick
Possession Date
11/30/2026
Locker
None

Community

Community
German Mills

Taxes & Fees

Taxes
$5,566.24 /yr
Tax Year
2026
Occupancy
Owner
Maintenance Fee
$1,001
Common Elements
Included
Parking
Included
Water
Included
Building Insurance
Included

Other

Pets
Yes-with Restrictions

Room Types

Room Dimensions Area Description
Bedroom 2 21.16 x 9.78 206.94 sqft 4 Pc Ensuite
Dining Room 15.42 x 10.99 169.47 sqft Formal Rm, Hardwood Floor
Family Room 18.96 x 13.25 251.22 sqft Fireplace, W/O To Patio
Kitchen 15.91 x 10.99 174.85 sqft Breakfast Area, Ceramic Backsplash, W/O To Balcony
Living Room 19.06 x 13.22 251.97 sqft Fireplace, Hardwood Floor, W/O To Balcony
Primary Bedroom 19.03 x 12.47 237.3 sqft 5 Pc Ensuite, Broadloom, Walk-In Closet(s)
Riccardo del Rosso
Riccardo del Rosso
YOUR ADVOCATES REALTY INC.
Listed by JOHN KIM, Broker
1 days on site
Listing Broker
RE/MAX EXCEL REALTY LTD.
Courtesy
RE/MAX EXCEL REALTY LTD.
Listed Date
11/12/2026

Courtesy of PropTx MLS® / RE/MAX EXCEL REALTY LTD.
Similar homes for sale in Markham

Let's talk

Let's talk about your next move

Buying, selling or exploring new construction, tell us which side you're on and you'll get a straight answer, not a pitch. It comes to Riccardo, not a queue.


Copyright 2026 All rights reserved. Toronto Regional Real Estate Board (TRREB) assumes no responsibility for the accuracy of any information shown. The information provided herein must only be used by consumers that have a bona fide interest in the purchase, sale or lease of real estate and may not be used for any commercial purpose or any other purpose.
Copyright 2026 All rights reserved. Canadian Real Estate Association assumes no responsibility for the accuracy of any information shown. The information provided herein must only be used by consumers that have a bona fide interest in the purchase, sale or lease of real estate and may not be used for any commercial purpose or any other purpose. The trademark DDF® is owned by The Canadian Real Estate Association (CREA) and identifies CREA’s Data Distribution Facility (DDF®). The trademarks REALTOR®, REALTORS®, and the REALTOR® logo are controlled by The Canadian Real Estate Association (CREA) and identify real estate professionals who are members of CREA. The trademarks MLS®, Multiple Listing Service®, and the associated logos are owned by CREA and identify the quality of services provided by real estate professionals who are members of CREA
Powered by AgentLocator