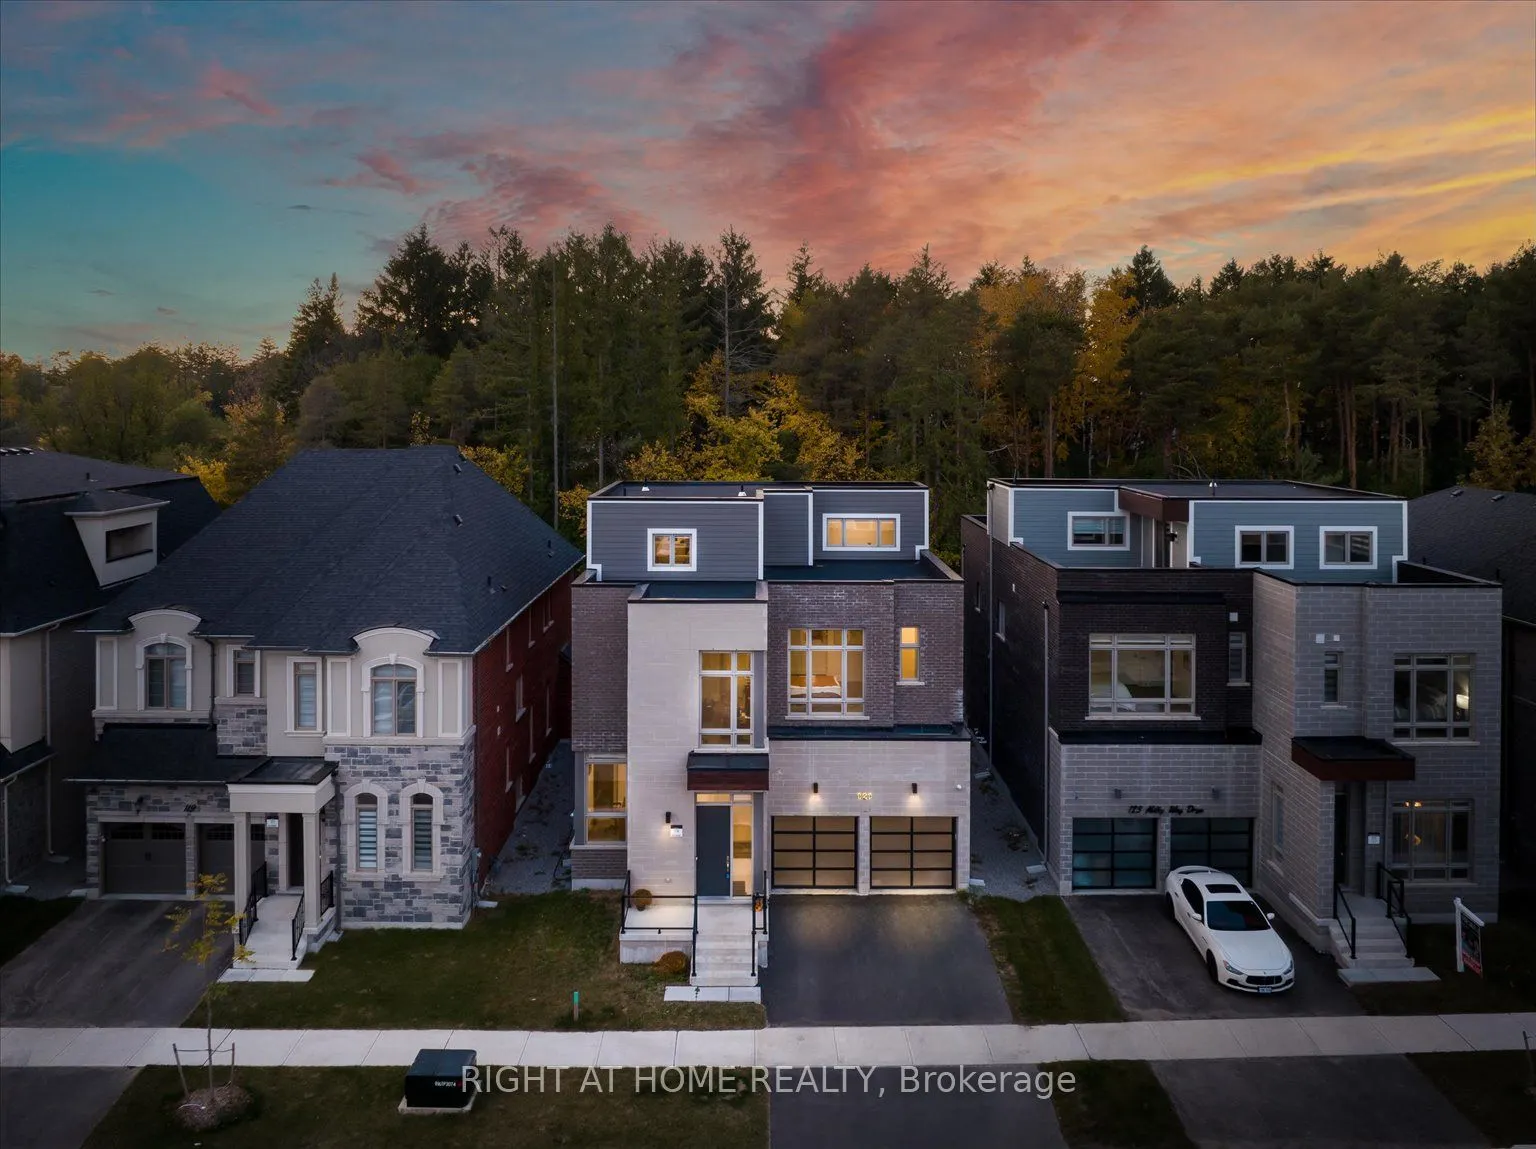


MLS®# N14172794
| Room | Dimensions | Area | Description |
|---|---|---|---|
| Bedroom | 14.01 x 13.68 | 191.66 sqft | Laminate, Heated Floor, Above Grade Window |
| Bedroom | 18.18 x 12.2 | 221.8 sqft | Hardwood Floor, 4 Pc Ensuite, Walk-In Closet(s) |
| Bedroom 2 | 17.06 x 10.01 | 170.77 sqft | Hardwood Floor, Semi Ensuite, Closet |
| Bedroom 4 | 13.29 x 11.98 | 159.21 sqft | Hardwood Floor, Semi Ensuite, Closet |
| Den | 14.04 x 12.07 | 169.46 sqft | Hardwood Floor, 2 Way Fireplace, Overlooks Ravine |
| Dining Room | 15.98 x 13.85 | 221.32 sqft | Hardwood Floor, Pot Lights, Large Window |
| Family Room | 18.54 x 18.18 | 337.06 sqft | Hardwood Floor, Coffered Ceiling(s), 2 Way Fireplace |
| Kitchen | 21.52 x 14.3 | 307.74 sqft | Double Sink, W/O To Yard, Centre Island |
| Library | 10.83 x 9.97 | 107.98 sqft | Hardwood Floor, Sliding Doors, Large Window |
| Loft | 23.95 x 9.94 | 238.06 sqft | Hardwood Floor, 4 Pc Bath, W/O To Terrace |
| Primary Bedroom | 18.01 x 15.03 | 270.69 sqft | Hardwood Floor, 5 Pc Ensuite, Overlooks Ravine |
| Recreation | 33.14 x 17.36 | 575.31 sqft | Laminate, Heated Floor, Wet Bar |

Courtesy of PropTx MLS® / RIGHT AT HOME REALTY
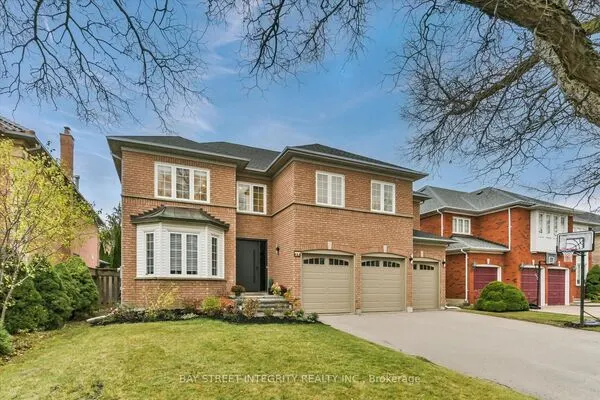 For Sale
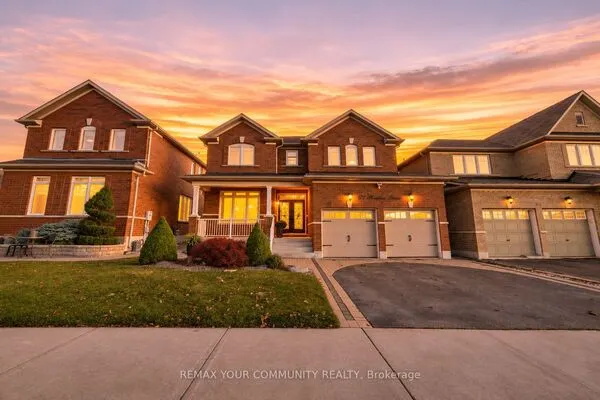 For Sale
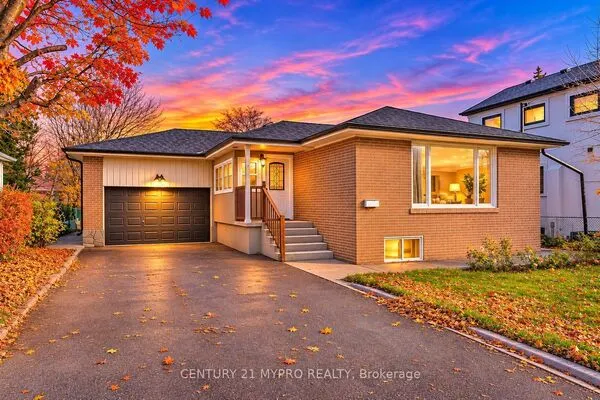 For Sale
 For Sale
 For Sale
 For Sale
Buying, selling or exploring new construction, tell us which side you're on and you'll get a straight answer, not a pitch. It comes to Riccardo, not a queue.

