180 John West Way #432, Aurora
1 / 47
For Sale
$745,000
1+1 bd · 1 ba · 700–799 sq ft

180 John West Way #432, Aurora L4G 0R3

MLS®# N14172192

Est. mortgage
$2,826/mo
Property taxes $3,505/yr

About This Home

Property Type
Condo, Condo Apt, Apartment
Parking
1 garage, 1 parking
MLS #
N14172192
Size
700-799 sqft
Basement
Other
Listed on
2026-11-11
Tax
$3,505 /yr
Days on Market
1
Maintenance Fee
$869
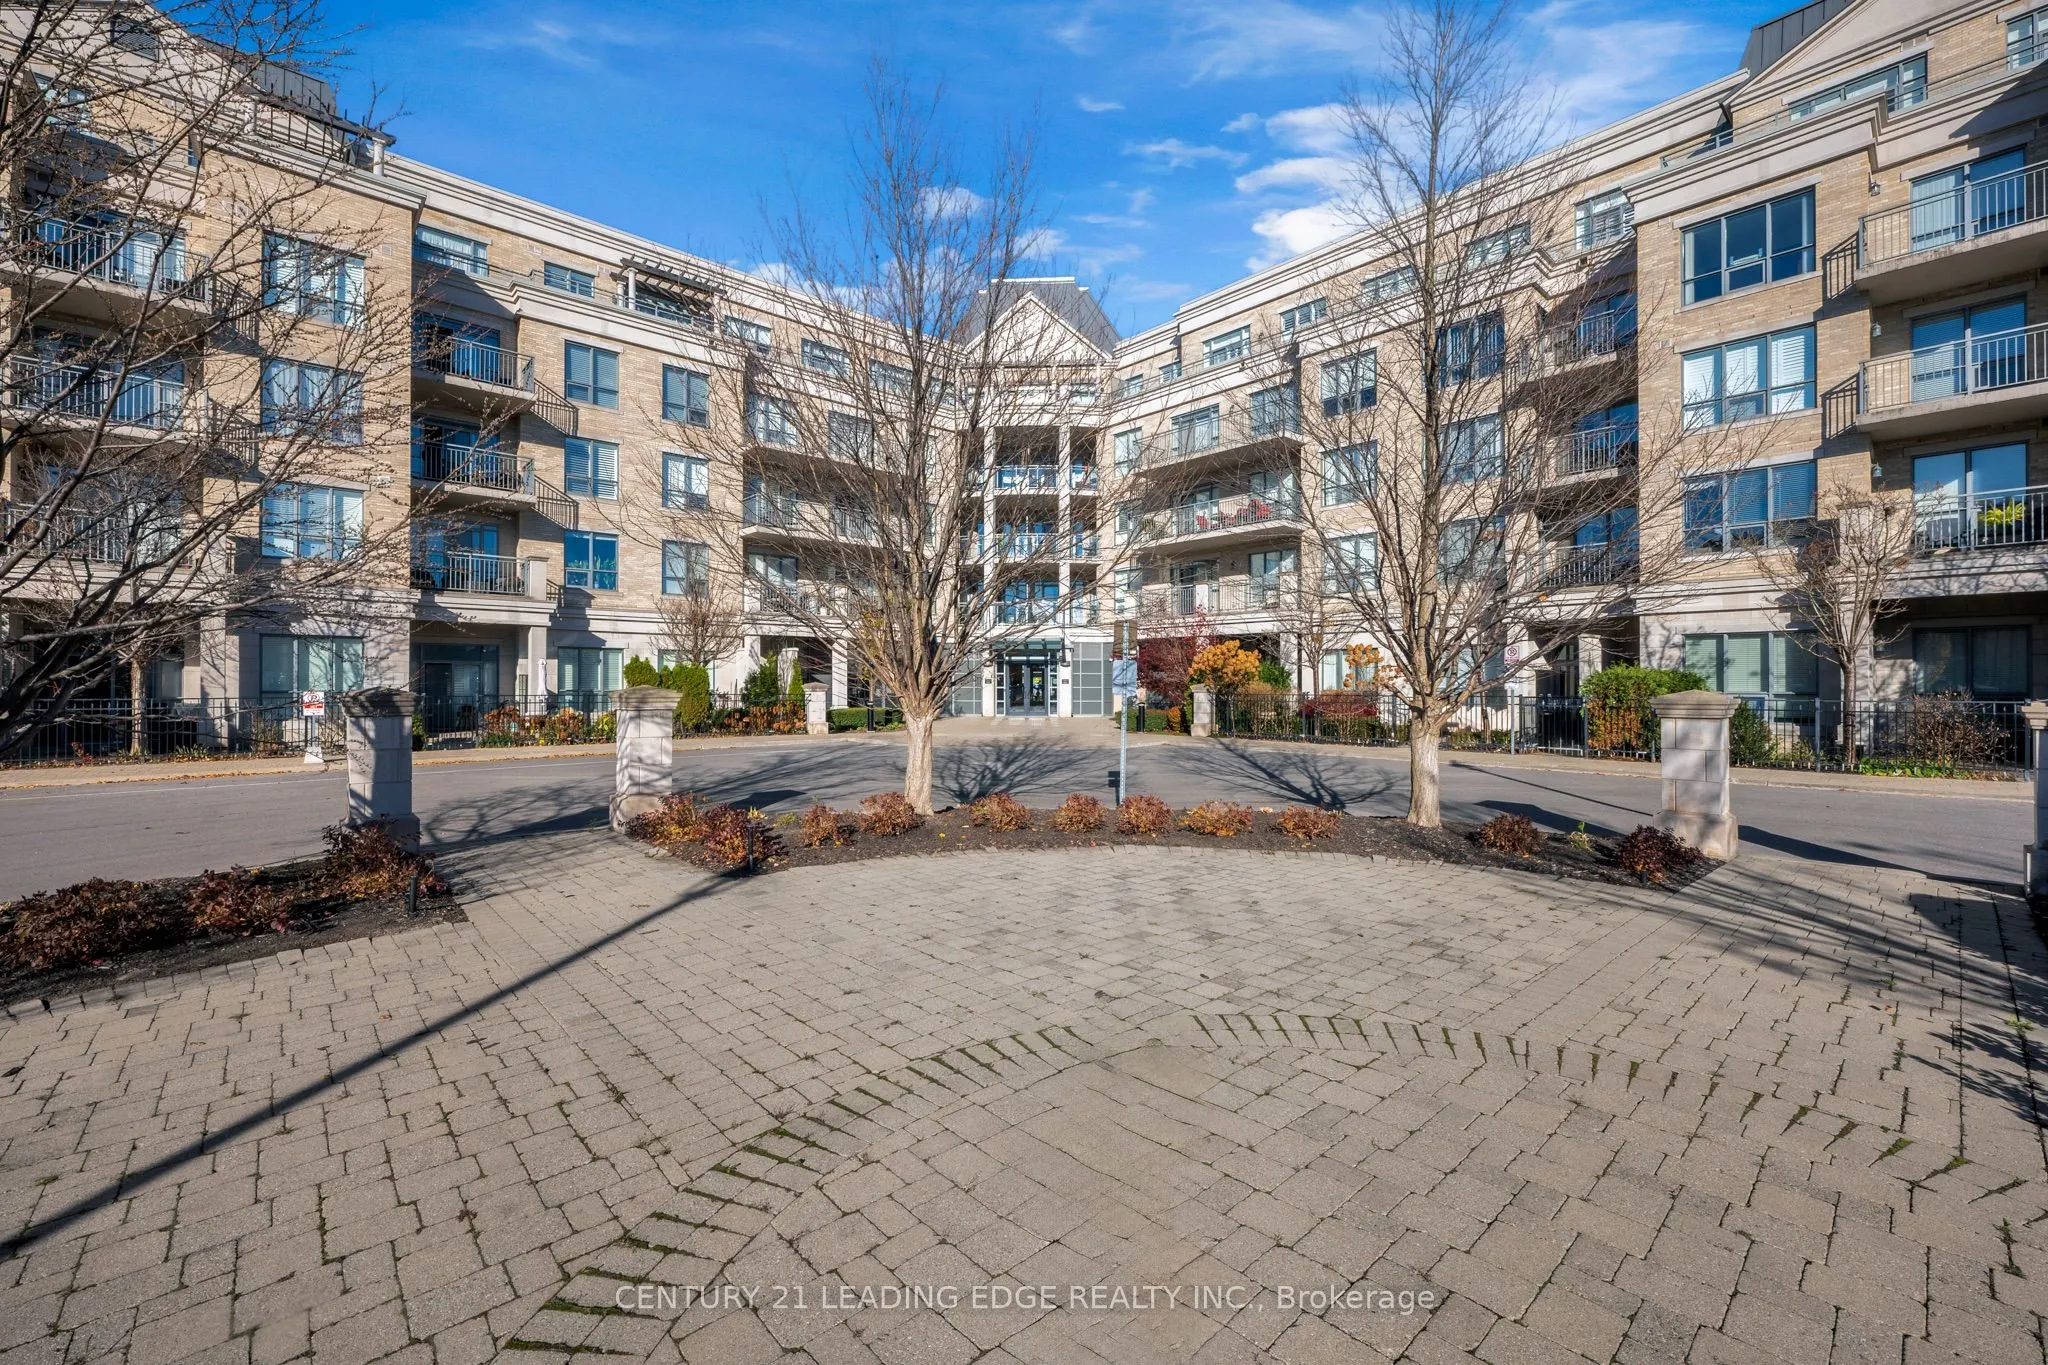
Don't miss this 1+1 Condominium unit in Aurora's sought after Ridgewood 1 Building at 180 John West Way! This unit is wonderfully unique in its corner layout, surrounded by windows and natural light with both southern and eastern views overlooking the park, and a beautiful spacious balcony. Featuring an updated kitchen with designer finishes, including stunning engineered wood flooring (Torly's smart hardwood collection) this stunning space offers lots of room for entertaining and comfort. Completed by built-in entertainment unit in living area as well as built-in shelving for shoes and accessories in the foyer. #432 is conveniently located at the end of the hallway, away from the noise of passers-by and elevator noise! Building is complete with a gym, outdoor pool, party room and guest suite! It's a perfect space to call home! 1 Locker and 1 Parking space are included.

Property Details

Full Property Details

Interior

Bedrooms
1
Bedrooms Plus
1
Total Bedrooms
2
Washrooms
1
Square Footage
700-799 sqft
Basement
Other
Heating Source
Gas
Heating Fuel
Forced Air
Air Conditioning
Central Air
Family Room
No
Kitchens
1
Total Kitchens
1
Fireplace Features
No

Exterior

Pool
Outdoor Pool
Parking Spaces
1
Total Parking Spaces
1.00
Garage Spaces
1
Balcony
Open

Building Description

Style
Apartment
Home Type
Condo
Subtype
Condo Apt
Property Orientation
South East
Exterior Finish
Brick
Possession Date
No Data
Locker
Owned

Community

Community
Bayview Wellington

Taxes & Fees

Taxes
$3,505 /yr
Tax Year
2026
Occupancy
Owner
Maintenance Fee
$869
Central Air Conditioning
Included
Common Elements
Included
Heating
Included
Water
Included
Building Insurance
Included

Other

Virtual Tour Link
Pets
Yes-with Restrictions

Room Types

Room Dimensions Area Description
Bedroom 13.98 x 10.6 148.19 sqft 3 Pc Bath, Double Closet, Large Window
Den 10.17 x 7.71 78.41 sqft Large Window
Kitchen 9.32 x 8.99 83.79 sqft Updated, Breakfast Bar, Stainless Steel Appl
Living Room 12.14 x 10.17 123.46 sqft W/O To Balcony, B/I Shelves, Large Window
Riccardo del Rosso
Riccardo del Rosso
YOUR ADVOCATES REALTY INC.
Listed by LORI DONER JONES, Salesperson
1 days on site
Listing Broker
CENTURY 21 LEADING EDGE REALTY INC.
Courtesy
CENTURY 21 LEADING EDGE REALTY INC.
Listed Date
11/11/2026

Courtesy of PropTx MLS® / CENTURY 21 LEADING EDGE REALTY INC.
Similar homes for sale in Aurora

Let's talk

Let's talk about your next move

Buying, selling or exploring new construction, tell us which side you're on and you'll get a straight answer, not a pitch. It comes to Riccardo, not a queue.


Copyright 2026 All rights reserved. Toronto Regional Real Estate Board (TRREB) assumes no responsibility for the accuracy of any information shown. The information provided herein must only be used by consumers that have a bona fide interest in the purchase, sale or lease of real estate and may not be used for any commercial purpose or any other purpose.
Copyright 2026 All rights reserved. Canadian Real Estate Association assumes no responsibility for the accuracy of any information shown. The information provided herein must only be used by consumers that have a bona fide interest in the purchase, sale or lease of real estate and may not be used for any commercial purpose or any other purpose. The trademark DDF® is owned by The Canadian Real Estate Association (CREA) and identifies CREA’s Data Distribution Facility (DDF®). The trademarks REALTOR®, REALTORS®, and the REALTOR® logo are controlled by The Canadian Real Estate Association (CREA) and identify real estate professionals who are members of CREA. The trademarks MLS®, Multiple Listing Service®, and the associated logos are owned by CREA and identify the quality of services provided by real estate professionals who are members of CREA
Powered by AgentLocator