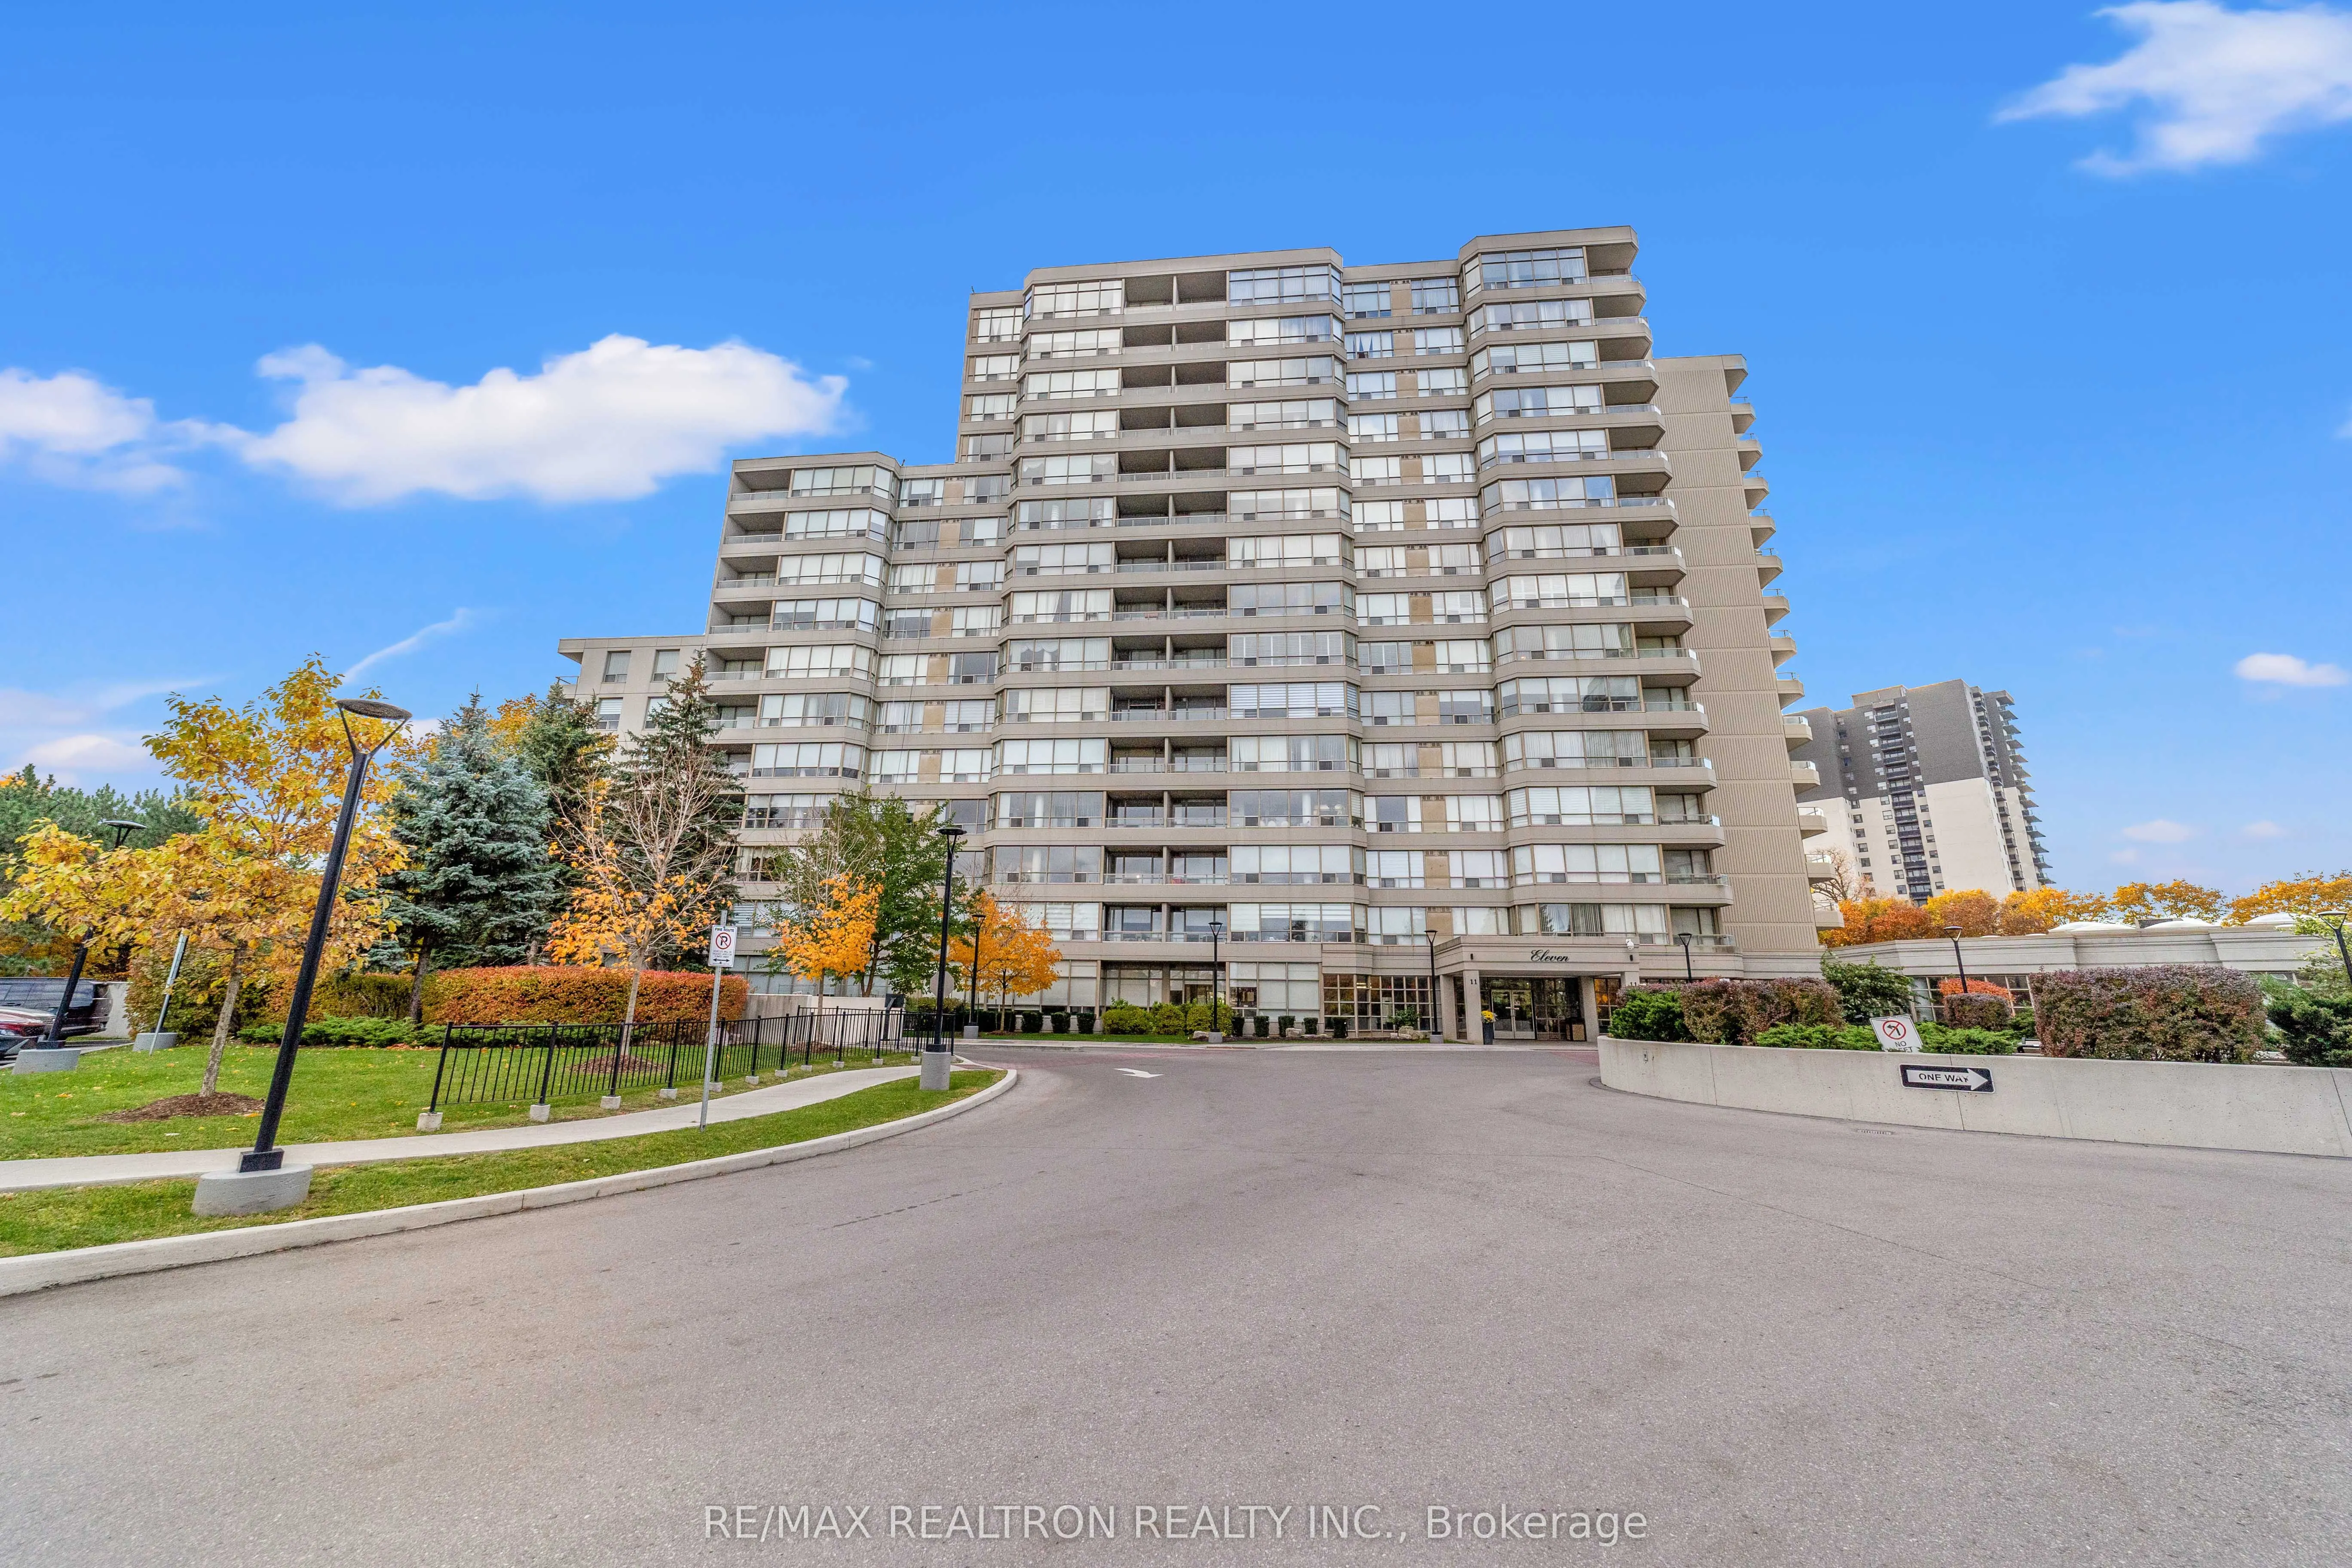
11 Townsgate Drive #312, Vaughan
1 / 50
For Sale
$898,000
2 bd · 2 ba · 1,200–1,399 sq ft

11 Townsgate Drive #312, Vaughan L4J 8G4

MLS®# N14167596

Est. mortgage
$3,407/mo
Property taxes $3,392.35/yr

About This Home

Property Type
Condo, Condo Apt, Apartment
Parking
1 garage, 2 parking
MLS #
N14167596
Size
1200-1399 sqft
Basement
None
Listed on
2026-11-10
Tax
$3,392.35 /yr
Days on Market
1
Maintenance Fee
$1,440.62
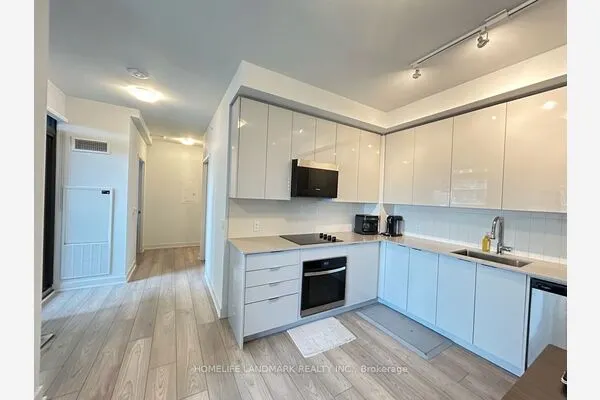
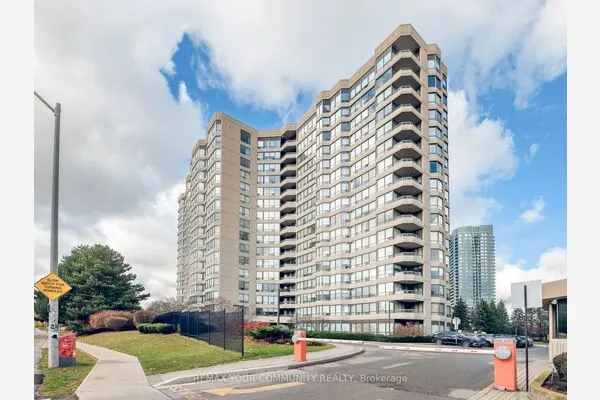
Luxury Condo Living In This Renovated Beautiful Bright & Spacious 2 Bedroom, 2 Bathroom Unit with 2 Parking spaces & Locker! In A Highly Desirable High Rise Building In The Heart Of Thornhill! Over 1300 Sq.Ft Of Open Concept Living Space With Wall to Wall Windows Pouring In Natural Light, Pot Lights And Brand New Floors Thru-Out. An Expansive Living And Dining Area That Extends Efortlessly Into A Oversized Solarium With Walk-Out To Balcony! Bright & Beauitful Custom Kitchen Featuring Two Tone Matte & Glossy Cabinets, Quartz Countertops, Ample Counter Space, A Functional Layout For Everday Cooking, And A Large Breakfast Area With Wraparound Windows! The Primary Retreat FeaturesLarge Windows, Walk-In Closet And A 3-Piece Ensuite! Spectacular Facilities: Indoor Pool, Sauna, Fitness Centre, Recently Renovated Squash And Tennis Courts, 3 Pickle Ball Courts, Meeting Room, Guest Suites, Visitor Parking, And 24-Hour Concierge Service. Perfectly Located With Immediate Access To TTC, Highways, Shopping, Dining, Parks, And Schools & Much More!

Property Details

Full Property Details

Interior

Bedrooms
2
Total Bedrooms
2
Washrooms
2
Square Footage
1200-1399 sqft
Basement
None
Heating Source
Gas
Heating Fuel
Forced Air
Air Conditioning
Central Air
Family Room
Yes
Kitchens
1
Total Kitchens
1
Fireplace Features
No

Exterior

Pool
Indoor
Parking Spaces
2
Total Parking Spaces
2.00
Garage Spaces
1
Balcony
Open

Building Description

Style
Apartment
Home Type
Condo
Subtype
Condo Apt
Property Orientation
North West
Exterior Finish
Concrete
Possession Date
No Data
Locker
Owned

Community

Community
Crestwood-Springfarm-Yorkhill

Taxes & Fees

Taxes
$3,392.35 /yr
Tax Year
2025
Occupancy
Owner
Maintenance Fee
$1,440.62
Cable TV
Included
Central Air Conditioning
Included
Common Elements
Included
Heating
Included
Hydro
Included
Parking
Included
Water
Included
Building Insurance
Included

Other

Pets
Yes-with Restrictions

Room Types

Room Dimensions Area Description
Bedroom 2 12.47 x 9.19 114.6 sqft B/I Closet, Laminate, Large Window
Breakfast - 0 sqft Combined w/Kitchen, Laminate, Bay Window
Dining Room 12.24 x 7.97 97.55 sqft Open Concept, Laminate, Pot Lights
Family Room 17.26 x 10.5 181.23 sqft Open Concept, Laminate, Pot Lights
Kitchen 11.48 x 8.86 101.71 sqft Quartz Counter, Stainless Steel Appl, Galley Kitchen
Primary Bedroom 10.83 x 14.44 156.39 sqft Closet, Laminate, 3 Pc Ensuite
Solarium 18.7 x 8.2 153.34 sqft W/O To Balcony, Laminate, Open Concept
Riccardo del Rosso
Riccardo del Rosso
YOUR ADVOCATES REALTY INC.
Listed by MILA GURFINKEL, Salesperson
1 days on site
Listing Broker
RE/MAX REALTRON REALTY INC.
Courtesy
RE/MAX REALTRON REALTY INC.
Listed Date
11/10/2026

Courtesy of PropTx MLS® / RE/MAX REALTRON REALTY INC.
Similar homes for sale in Vaughan

Let's talk

Let's talk about your next move

Buying, selling or exploring new construction, tell us which side you're on and you'll get a straight answer, not a pitch. It comes to Riccardo, not a queue.


Copyright 2026 All rights reserved. Toronto Regional Real Estate Board (TRREB) assumes no responsibility for the accuracy of any information shown. The information provided herein must only be used by consumers that have a bona fide interest in the purchase, sale or lease of real estate and may not be used for any commercial purpose or any other purpose.
Copyright 2026 All rights reserved. Canadian Real Estate Association assumes no responsibility for the accuracy of any information shown. The information provided herein must only be used by consumers that have a bona fide interest in the purchase, sale or lease of real estate and may not be used for any commercial purpose or any other purpose. The trademark DDF® is owned by The Canadian Real Estate Association (CREA) and identifies CREA’s Data Distribution Facility (DDF®). The trademarks REALTOR®, REALTORS®, and the REALTOR® logo are controlled by The Canadian Real Estate Association (CREA) and identify real estate professionals who are members of CREA. The trademarks MLS®, Multiple Listing Service®, and the associated logos are owned by CREA and identify the quality of services provided by real estate professionals who are members of CREA
Powered by AgentLocator