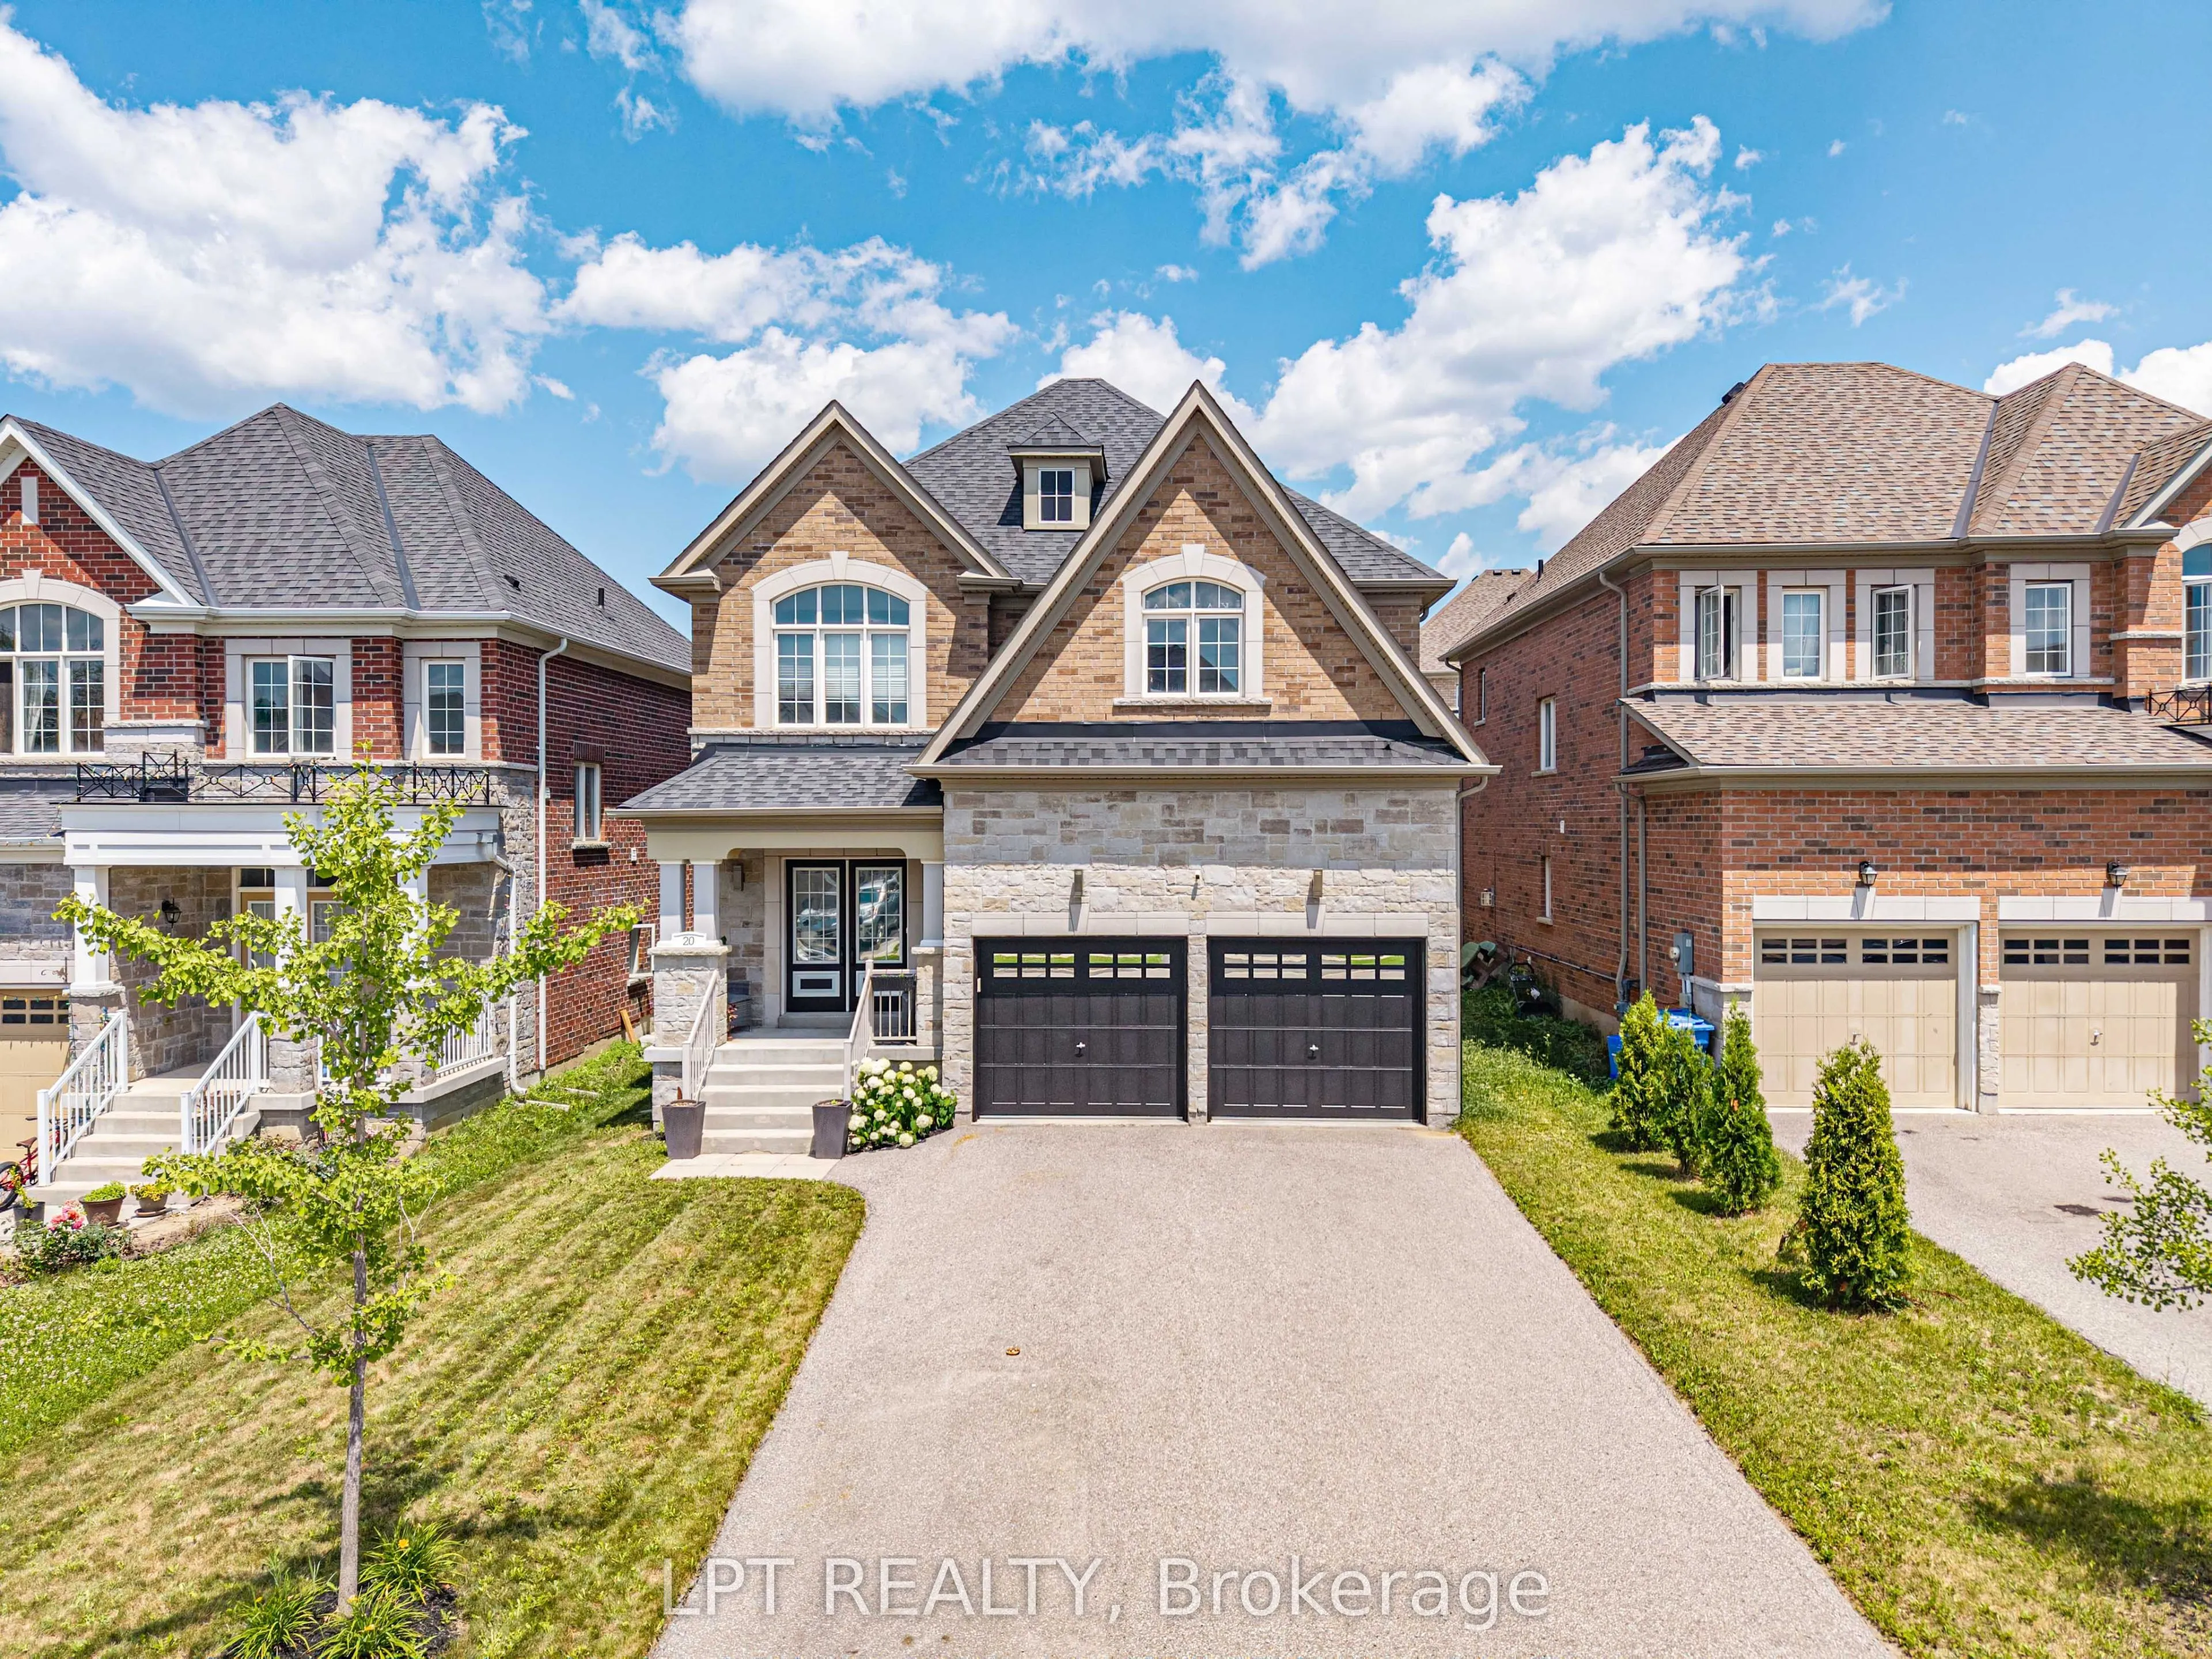


MLS®# N14166376
| Room | Dimensions | Area | Description |
|---|---|---|---|
| Bedroom 2 | 12.01 x 10.99 | 131.99 sqft | Hardwood Floor, 5 Pc Bath, Closet |
| Bedroom 3 | 10.33 x 8.2 | 84.71 sqft | Hardwood Floor, 5 Pc Bath, Closet |
| Bedroom 4 | 13.48 x 12.01 | 161.89 sqft | Hardwood Floor, 4 Pc Ensuite, Walk-In Closet(s) |
| Breakfast | 13.98 x 10.01 | 139.94 sqft | Hardwood Floor, Eat-in Kitchen, W/O To Yard |
| Family Room | 19 x 11.48 | 218.12 sqft | Hardwood Floor, Open Concept, Overlooks Backyard |
| Kitchen | 13.98 x 8.3 | 116.03 sqft | Hardwood Floor, Marble Counter, Overlooks Backyard |
| Living Room | 15.98 x 14.99 | 239.54 sqft | Hardwood Floor, Open Concept, Overlooks Frontyard |
| Primary Bedroom | 18.24 x 13.48 | 245.88 sqft | Hardwood Floor, 5 Pc Ensuite, Walk-In Closet(s) |

Courtesy of PropTx MLS® / LPT REALTY
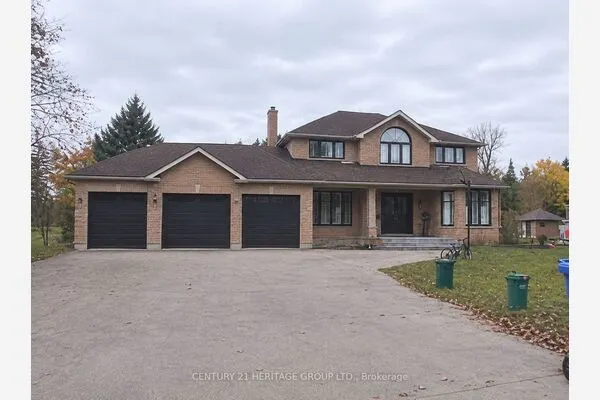 For Sale
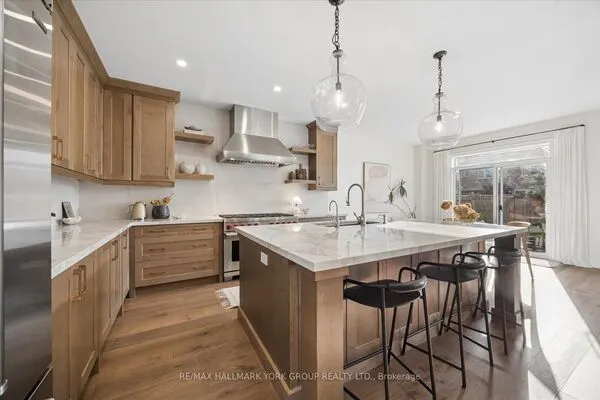 For Sale
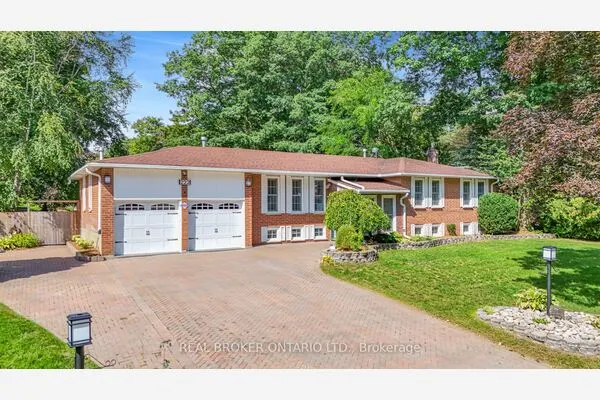 For Sale
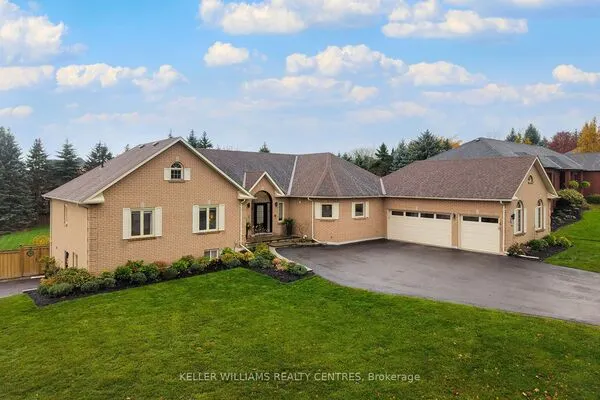 For Sale
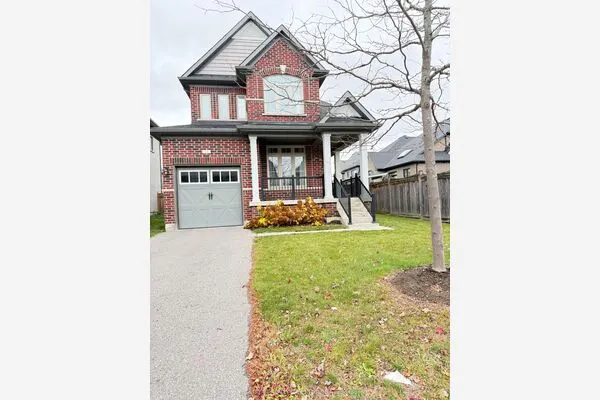 For Sale
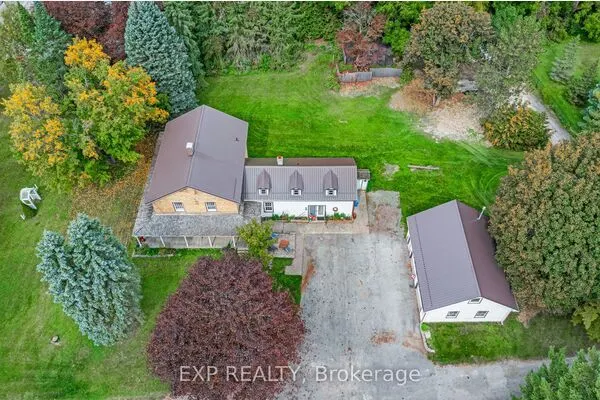 For Sale
Buying, selling or exploring new construction, tell us which side you're on and you'll get a straight answer, not a pitch. It comes to Riccardo, not a queue.

