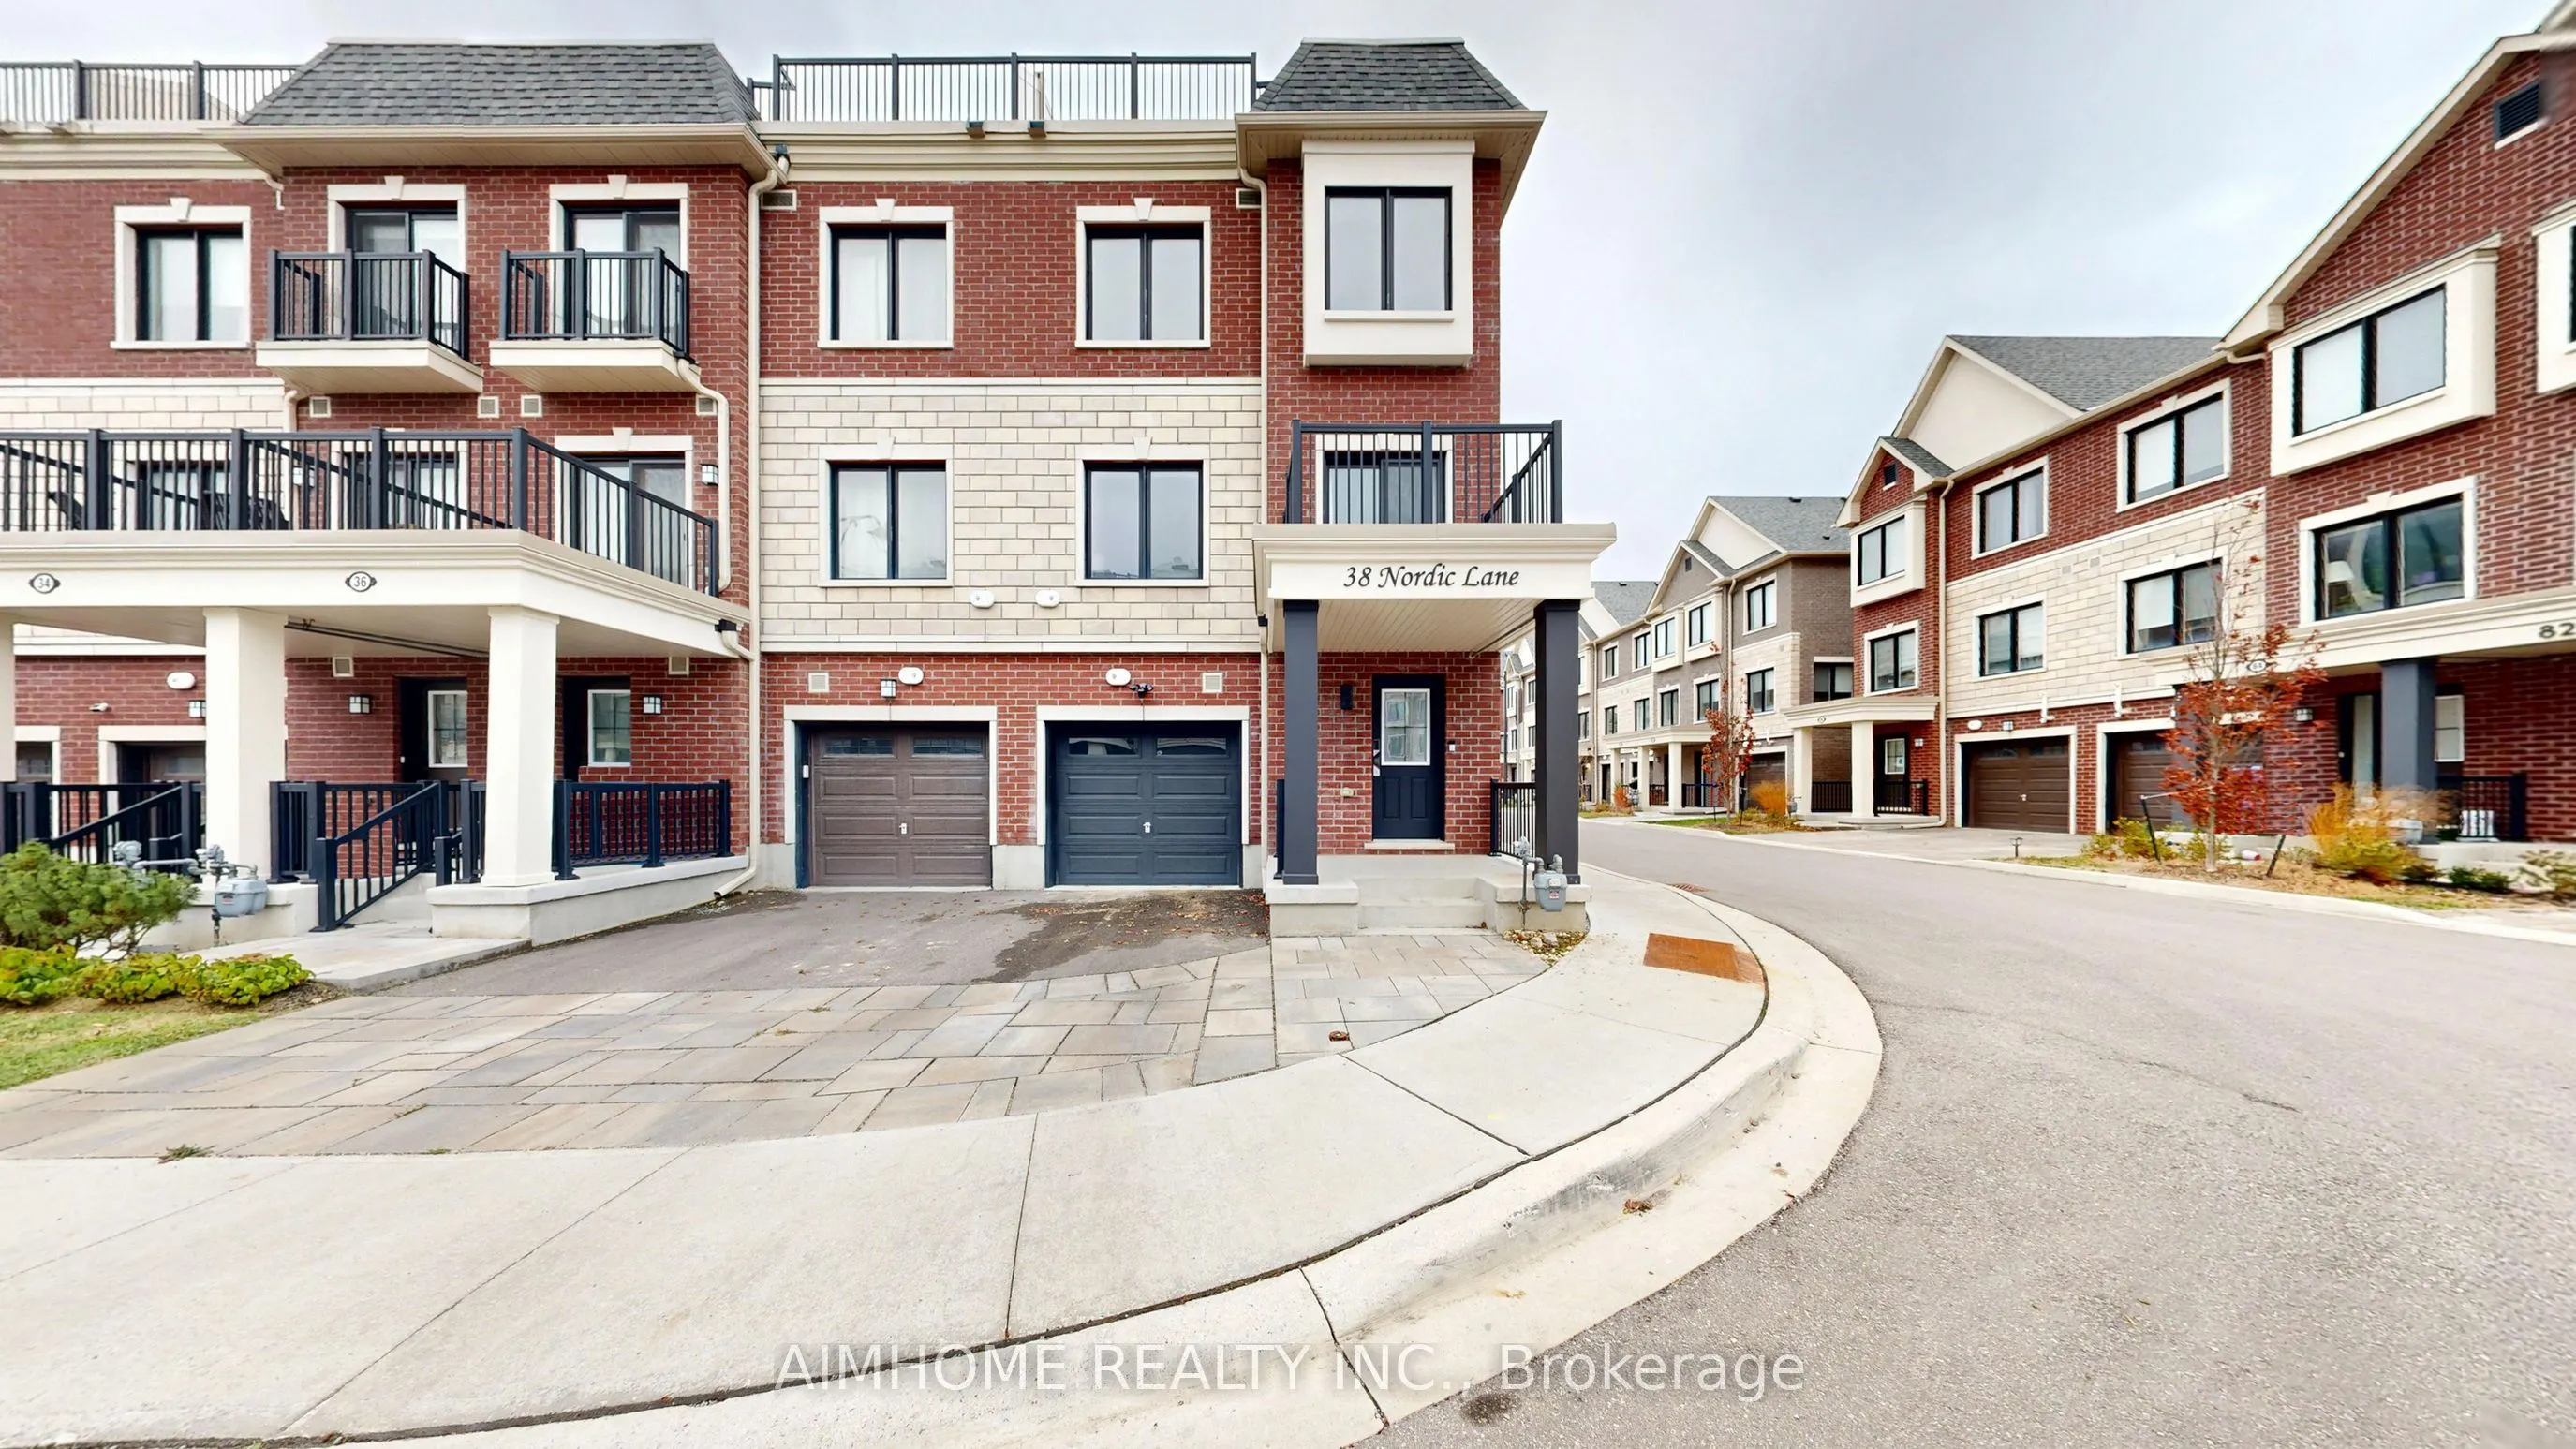
38 Nordic Lane, Whitchurch-Stouffville
1 / 36
For Sale
$728,000
2 bd · 3 ba · 1,100–1,500 sq ft

38 Nordic Lane, Whitchurch-Stouffville L4A 4W8

MLS®# N14165770

Est. mortgage
$2,762/mo
Property taxes $4,678.13/yr

About This Home

Property Type
Townhome, Att/Row/Townhouse, 3-Storey
Parking
Attached 1 garage, 2 parking
MLS #
N14165770
Size
1100-1500 sqft
Basement
None
Listed on
2026-11-10
Lot size
18 x 46.91
Tax
$4,678.13 /yr
Days on Market
1
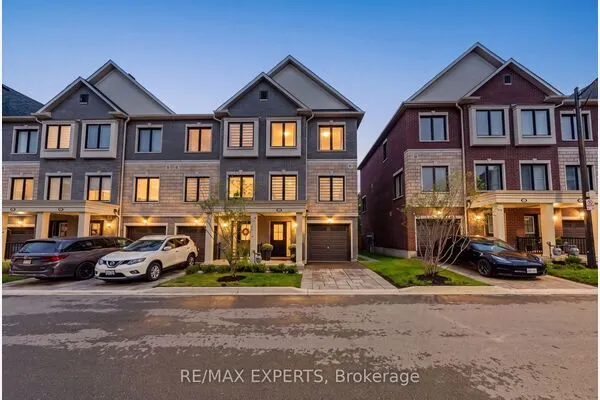
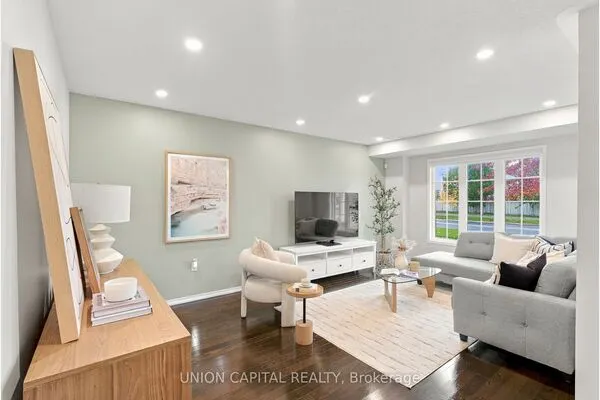
Welcome to a 2-year-new freehold end-unit townhouse in the heart of Stouffville, with plenty of upgrades from the builder. Offering close to 1,500 sq. ft. of bright, open living space, direct garage access, laundry, and valuable additional storage on the ground floor. The modern kitchen features a large quartz centre island and pot lights, plus an upgraded Fisher & Paykel cooktop, wall oven, and chimney hood; an upgraded S/S Whirlpool fridge, dishwasher and front-load washer & dryer; Excalibur water systems reverse osmosis. Enjoy morning coffee or fresh air on your private kitchen-side balcony. Bright and sun-filled 3rd-floor suite featuring 2 bedrooms, 2 bathrooms, and abundant natural light. The rooftop terrace offers an ideal setting for relaxing or entertaining, with an upgraded hose bib for easy watering or cleaning. Located minutes from Main Street, parks, schools, and local cafes, the Stouffville GO Station & YRT transit. Quick access to Highways 404 and 407 - perfect for commuters. Making it perfect for first-time buyers, professionals, or downsizers.

Property Details

Full Property Details

Interior

Bedrooms
2
Total Bedrooms
2
Washrooms
3
Square Footage
1100-1500 sqft
Basement
None
Heating Source
Gas
Heating Fuel
Forced Air
Air Conditioning
Central Air
Family Room
No
Kitchens
1
Total Kitchens
1
Fireplace Features
No

Exterior

Depth
46.91
Front
17.72
Lot Size
18 x 46.91 ft
Pool
None
Parking Spaces
2
Total Parking Spaces
2.00
Parking Description
Attached
Garage Spaces
1

Building Description

Style
3-Storey
Home Type
Townhome
Subtype
Att/Row/Townhouse
Property Orientation
West
Exterior Finish
Brick,Stone
Sewers
Sewers
Water Supply
Municipal
Possession Date
No Data

Community

Community
Stouffville

Taxes & Fees

Taxes
$4,678.13 /yr
Tax Year
2026
Occupancy
Vacant

Other

Virtual Tour Link

Room Types

Room Dimensions Area Description
Bedroom 2 8.27 x 9.35 77.32 sqft Large Window, Closet
Dining Room 18.18 x 10.33 187.8 sqft W/O To Balcony, Combined w/Living, Large Window
Kitchen 14.24 x 9.91 141.12 sqft Centre Island, Quartz Counter, Stainless Steel Appl
Living Room 18.18 x 10.33 187.8 sqft Combined w/Dining, Open Concept, Large Window
Primary Bedroom 9.68 x 12.6 121.97 sqft Balcony, 3 Pc Ensuite, Walk-In Closet(s)
Riccardo del Rosso
Riccardo del Rosso
YOUR ADVOCATES REALTY INC.
1 days on site
Listing Broker
AIMHOME REALTY INC.
Courtesy
AIMHOME REALTY INC.
Listed Date
11/10/2026

Courtesy of PropTx MLS® / AIMHOME REALTY INC.
Similar homes for sale in Whitchurch-Stouffville

Let's talk

Let's talk about your next move

Buying, selling or exploring new construction, tell us which side you're on and you'll get a straight answer, not a pitch. It comes to Riccardo, not a queue.


Copyright 2026 All rights reserved. Toronto Regional Real Estate Board (TRREB) assumes no responsibility for the accuracy of any information shown. The information provided herein must only be used by consumers that have a bona fide interest in the purchase, sale or lease of real estate and may not be used for any commercial purpose or any other purpose.
Copyright 2026 All rights reserved. Canadian Real Estate Association assumes no responsibility for the accuracy of any information shown. The information provided herein must only be used by consumers that have a bona fide interest in the purchase, sale or lease of real estate and may not be used for any commercial purpose or any other purpose. The trademark DDF® is owned by The Canadian Real Estate Association (CREA) and identifies CREA’s Data Distribution Facility (DDF®). The trademarks REALTOR®, REALTORS®, and the REALTOR® logo are controlled by The Canadian Real Estate Association (CREA) and identify real estate professionals who are members of CREA. The trademarks MLS®, Multiple Listing Service®, and the associated logos are owned by CREA and identify the quality of services provided by real estate professionals who are members of CREA
Powered by AgentLocator