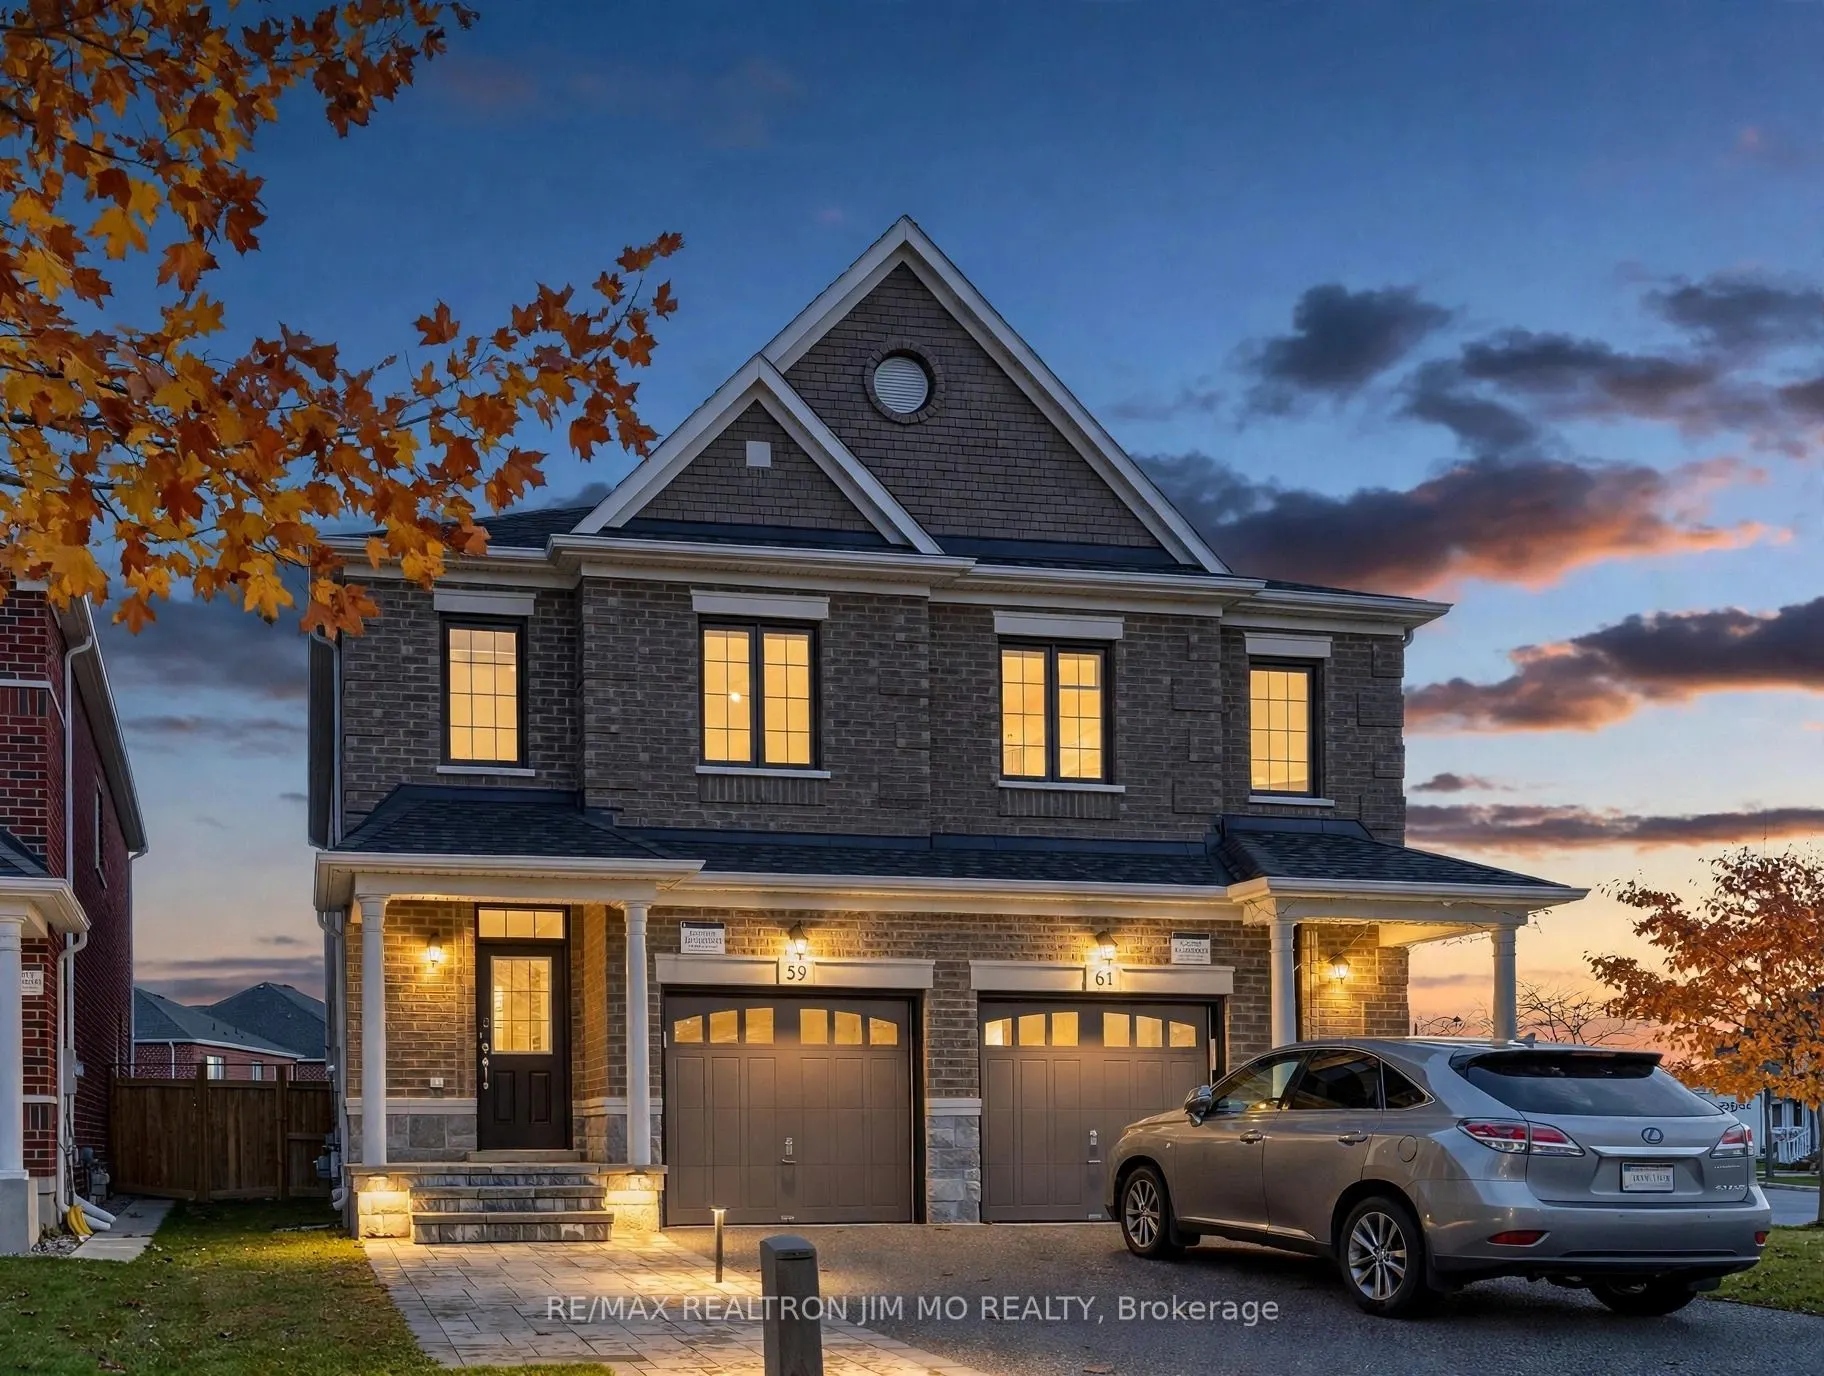
59 Sharonview Crescent, East Gwillimbury
1 / 39
For Sale
$738,000
3 bd · 3 ba · 1,100–1,500 sq ft

59 Sharonview Crescent, East Gwillimbury L9N 0S5

MLS®# N14165704

Est. mortgage
$2,800/mo
Property taxes $4,902.20/yr

About This Home

Property Type
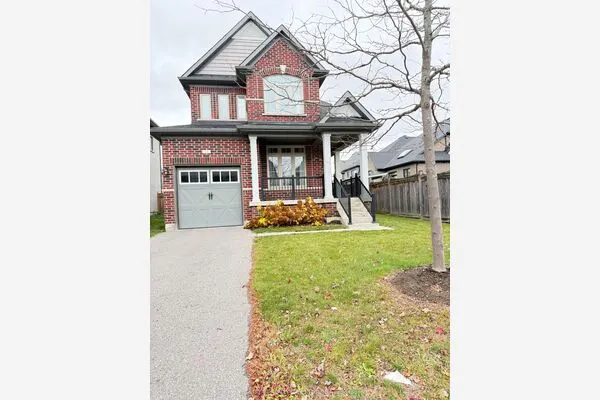
House, Semi-Detached, 2-Storey
Parking
Built-In 1 garage, 3 parking
MLS #
N14165704
Size
1100-1500 sqft
Basement
Full
Listed on
2026-11-10
Lot size
22 x 99.96
Tax
$4,902.20 /yr
Days on Market
1
Approximate Age
6-15
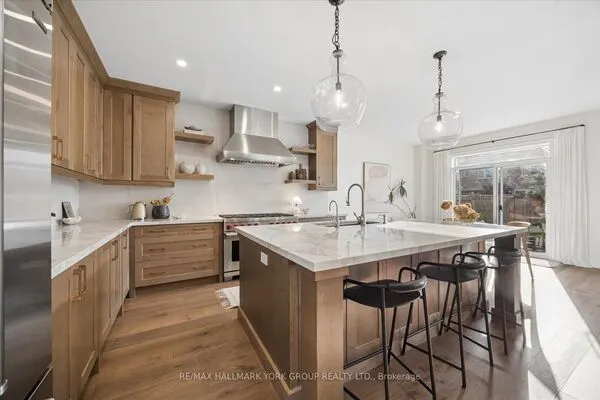
Rarely Offered! Beautiful Semi-Detached Home in Prestigious Sharon Village, Built by Renowned Builder Great Gulf!Bright and spacious 3-bedroom, 3-bathroom home featuring a generous and functional layout, with plenty of upgrades and room to make it your own. Enjoy 9' ceilings on the main floor, hardwood flooring on the main floor and second-floor hallway, an oak staircase with iron pickets, and modern zebra blinds throughout the home.The spacious kitchen offers a large island with breakfast bar, a breakfast area, and a stylish light beige handcrafted-look ceramic tile backsplash. Additional features include ample pot lights, direct garage access, a HEPA air filtration system, water softener, and central vacuum rough-in. No rental items!Step outside to a beautifully maintained backyard featuring a newly built wooden deck and private fencing. The front yard and porch are finished with interlocking stone, providing additional parking space. Tucked away at the end of the neighbourhood, enjoying minimal traffic and a quieter setting. Ideally located close to the Sharon Temple conservation area, with beautiful garden parks and scenic walking trails along Sharonview Crescent. Enjoy peaceful river views from the boardwalk and wooden bridge. Convenient access to Hwy 404, the GO Station, Costco, Cineplex, and the Health and Active Living Plaza.A wonderful opportunity to own a well-maintained home in a desirable community, with the space, layout and potential to personalize it to your own taste! Some photos are virtually staged for illustration purpose only.

Property Details

Full Property Details

Interior

Bedrooms
3
Total Bedrooms
3
Washrooms
3
Square Footage
1100-1500 sqft
Basement
Full
Heating Source
Gas
Heating Fuel
Forced Air
Air Conditioning
Central Air
Family Room
Yes
Kitchens
1
Total Kitchens
1
Fireplace Features
No

Exterior

Depth
99.96
Front
22.01
Lot Size
22 x 99.96 ft
Pool
None
Parking Spaces
3
Total Parking Spaces
4.00
Parking Description
Built-In
Garage Spaces
1

Building Description

Style
2-Storey
Home Type
House
Subtype
Semi-Detached
Year Built
6-15
Property Orientation
North
Exterior Finish
Brick
Sewers
Sewers
Water Supply
Municipal
Possession Date
No Data

Community

Community
Sharon

Taxes & Fees

Taxes
$4,902.20 /yr
Tax Year
2026
Occupancy
Vacant

Other

Virtual Tour Link

Room Types

Room Dimensions Area Description
Bedroom 2 15.16 x 9.35 141.75 sqft Broadloom
Bedroom 3 10.5 x 8.07 84.74 sqft Broadloom
Breakfast 19.75 x 8.43 166.49 sqft -
Dining Room 19.65 x 8.27 162.51 sqft Hardwood Floor
Kitchen 19.75 x 8.43 166.49 sqft -
Living Room 19.65 x 8.27 162.51 sqft Hardwood Floor
Primary Bedroom 14.76 x 12.6 185.98 sqft Broadloom, Walk-In Closet(s), 4 Pc Ensuite
Riccardo del Rosso
Riccardo del Rosso
YOUR ADVOCATES REALTY INC.
1 days on site
Listing Broker
RE/MAX REALTRON JIM MO REALTY
Courtesy
RE/MAX REALTRON JIM MO REALTY
Listed Date
11/10/2026

Courtesy of PropTx MLS® / RE/MAX REALTRON JIM MO REALTY
Similar homes for sale in East Gwillimbury

Let's talk

Let's talk about your next move

Buying, selling or exploring new construction, tell us which side you're on and you'll get a straight answer, not a pitch. It comes to Riccardo, not a queue.


Copyright 2026 All rights reserved. Toronto Regional Real Estate Board (TRREB) assumes no responsibility for the accuracy of any information shown. The information provided herein must only be used by consumers that have a bona fide interest in the purchase, sale or lease of real estate and may not be used for any commercial purpose or any other purpose.
Copyright 2026 All rights reserved. Canadian Real Estate Association assumes no responsibility for the accuracy of any information shown. The information provided herein must only be used by consumers that have a bona fide interest in the purchase, sale or lease of real estate and may not be used for any commercial purpose or any other purpose. The trademark DDF® is owned by The Canadian Real Estate Association (CREA) and identifies CREA’s Data Distribution Facility (DDF®). The trademarks REALTOR®, REALTORS®, and the REALTOR® logo are controlled by The Canadian Real Estate Association (CREA) and identify real estate professionals who are members of CREA. The trademarks MLS®, Multiple Listing Service®, and the associated logos are owned by CREA and identify the quality of services provided by real estate professionals who are members of CREA
Powered by AgentLocator