10 Leaden Hall Drive, East Gwillimbury
1 / 45
For Sale
$1,449,900
4+2 bd · 5 ba · 3,500–5,000 sq ft

10 Leaden Hall Drive, East Gwillimbury L9N 0R5

MLS®# N14165294

Est. mortgage
$5,500/mo
Property taxes $7,706/yr

About This Home

Property Type
House, Detached, 2-Storey
Parking
Built-In 2 garage, 5 parking
MLS #
N14165294
Size
3500-5000 sqft
Basement
Finished
Listed on
2026-11-09
Lot size
43 x 91.96
Tax
$7,706 /yr
Days on Market
1
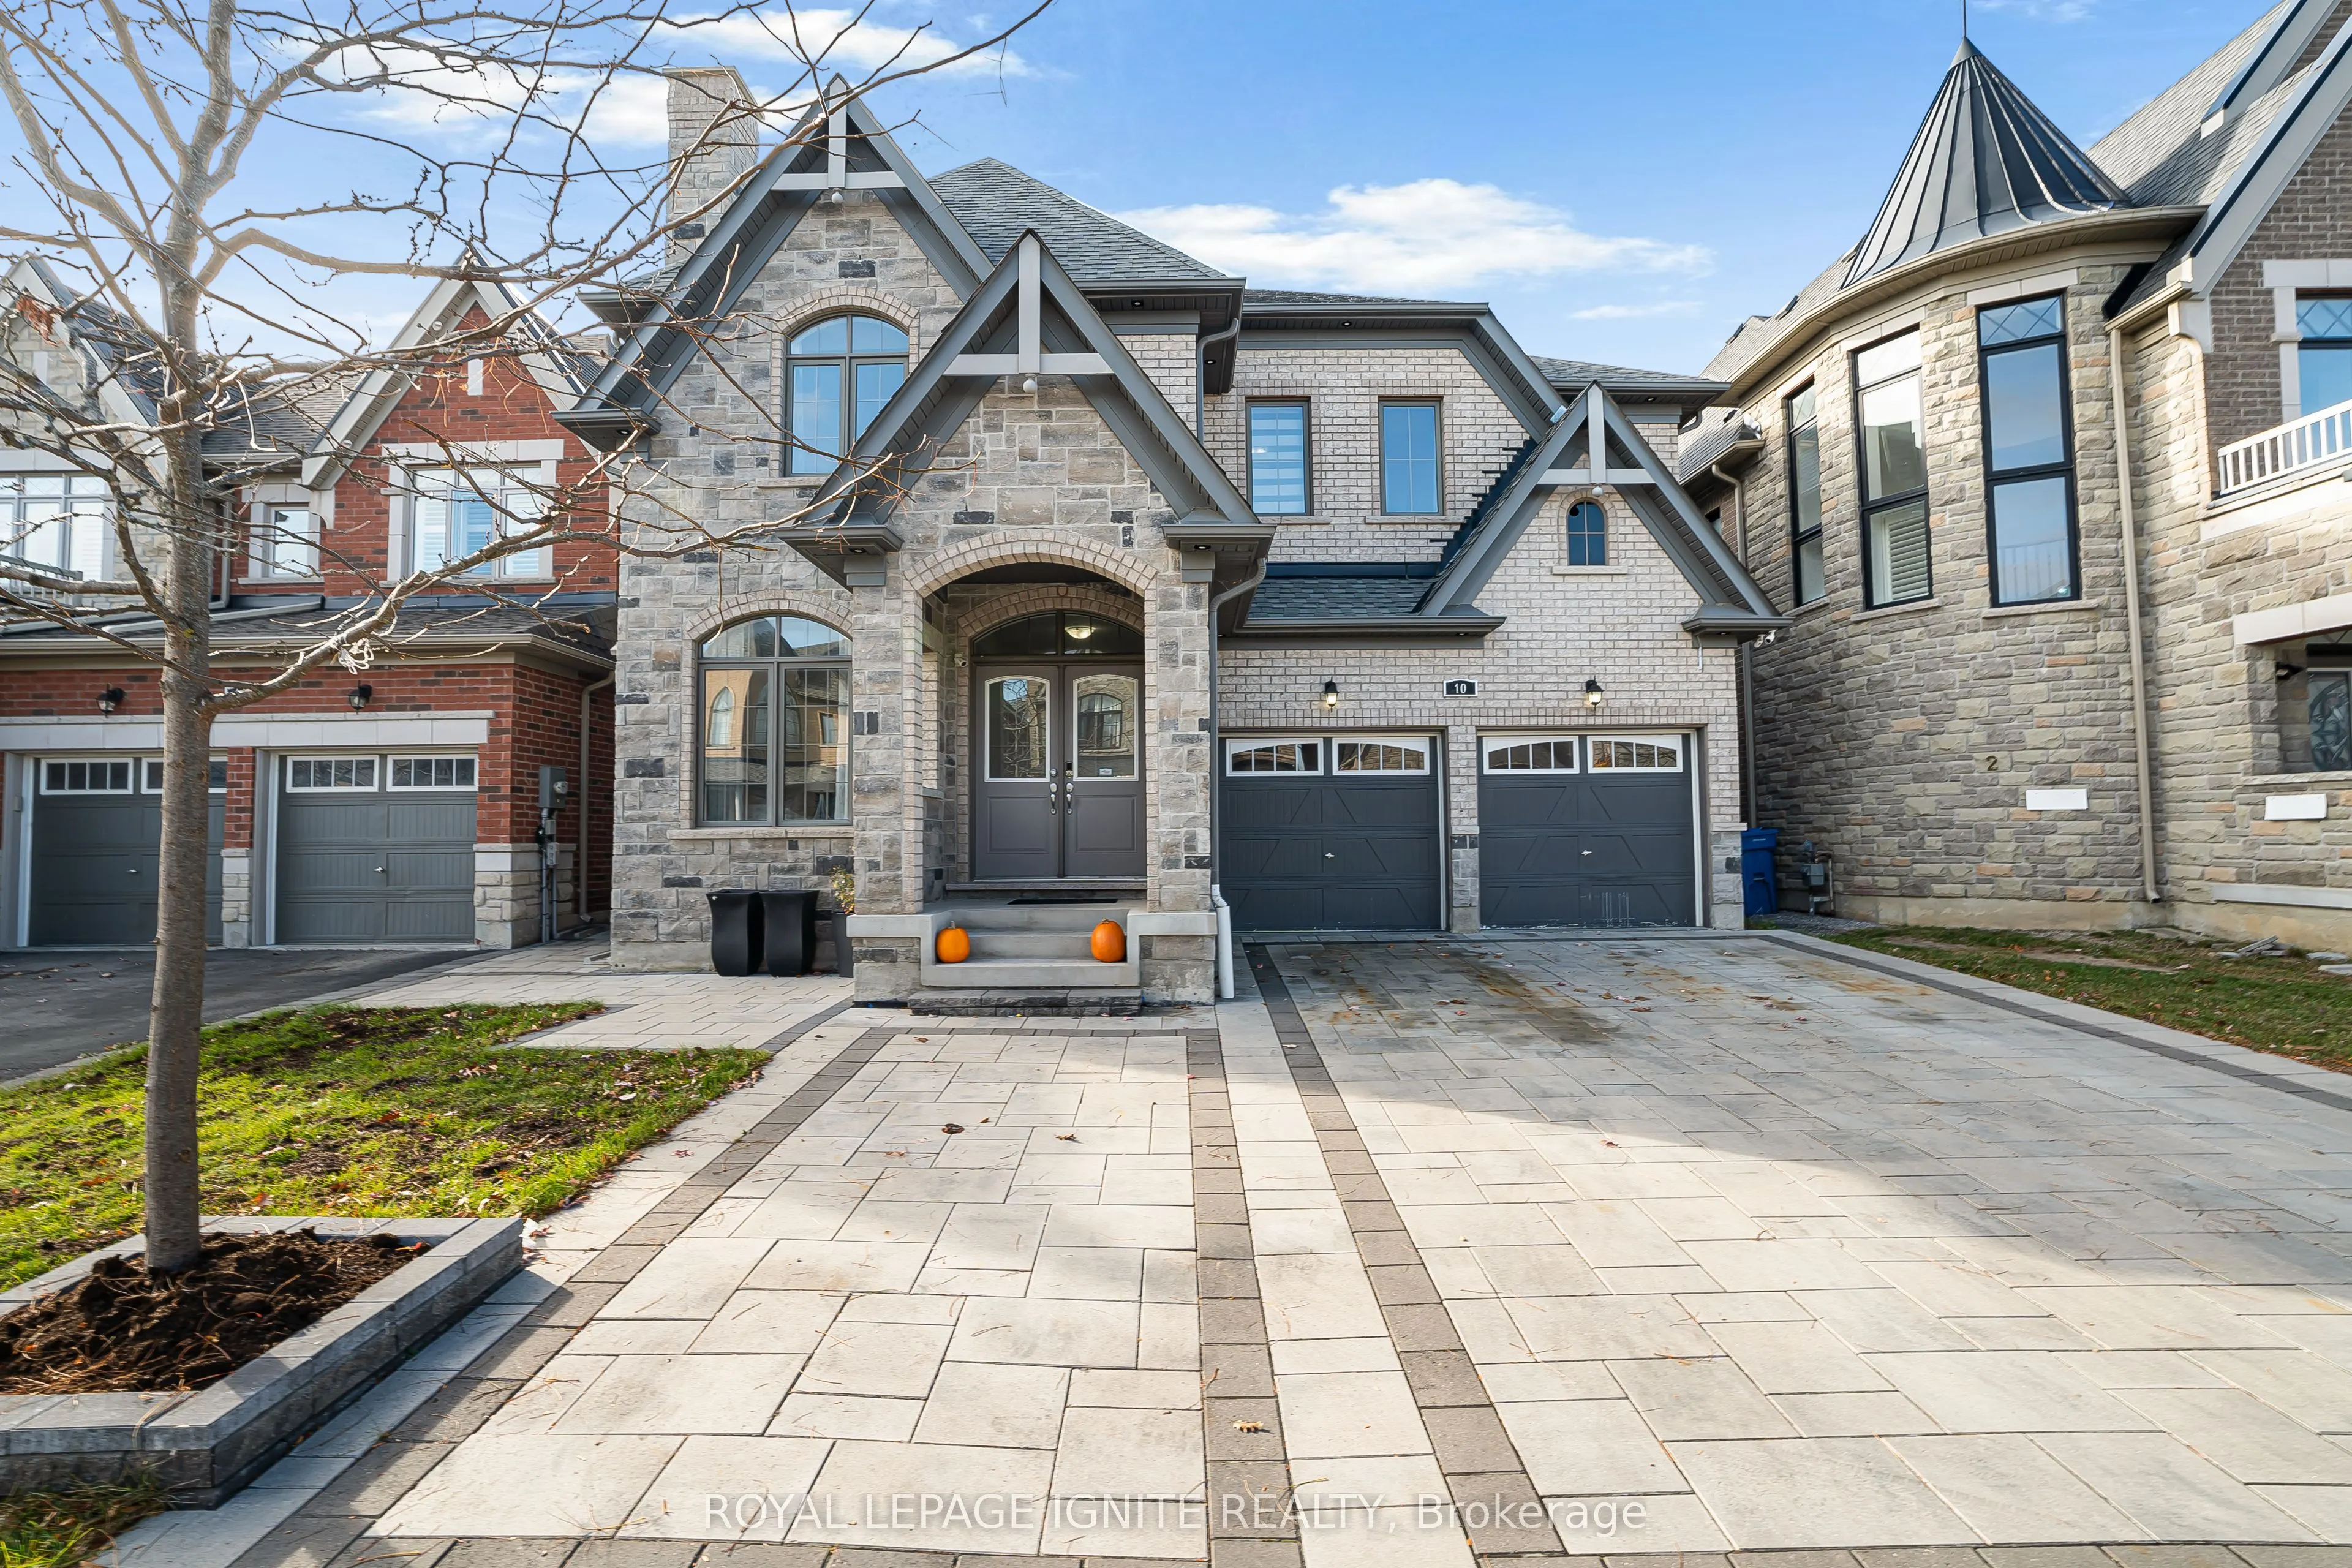
Welcome to 10 Leaden Hall Drive, an impressive 3,571 sq. ft. detached residence in the sought-after Queensville community of East Gwillimbury! This beautifully maintained home showcases an elegant brick and stone exterior, exceptional curb appeal and extensive interlocking throughout the front driveway, walkways and backyard. Step inside to discover a bright, spacious and functional layout featuring hardwood flooring throughout the main-floor living areas, a welcoming family room with a gas fireplace, and a stunning kitchen complete with quartz countertops, extended cabinetry, stainless steel appliances and a large Centre island with built-in microwave. The second floor offers four generously sized bedrooms, including a spacious primary retreat with a luxurious 5-piece ensuite, along with the convenience of upper-level laundry. The expansive finished basement provides exceptional additional living space, featuring a large open-concept recreation area, two additional rooms and a beautifully renovated bathroom with a glass-enclosed walk-in shower, rainfall showerhead and elegant gold-tone fixtures. Step outside to your private, fully fenced backyard featuring an elevated composite deck with modern metal railings and an expansive interlocking stone patio, perfect for outdoor entertaining and relaxation. Complete with a double-car garage and parking for seven vehicles, this home offers the perfect combination of space, style and functionality. Conveniently located near parks, schools and everyday amenities, with easy access to Highway 404. A wonderful opportunity to enjoy spacious family living in Queensville!

Property Details

Full Property Details

Interior

Bedrooms
4
Bedrooms Plus
2
Total Bedrooms
6
Washrooms
5
Square Footage
3500-5000 sqft
Basement
Finished
Heating Source
Gas
Heating Fuel
Forced Air
Air Conditioning
Central Air
Family Room
Yes
Kitchens
1
Total Kitchens
1
Fireplace Features
Yes

Exterior

Depth
91.96
Front
42.98
Driveway
Private Double
Lot Size
43 x 91.96 ft
Pool
None
Parking Spaces
5
Total Parking Spaces
7.00
Parking Description
Built-In
Garage Spaces
2

Building Description

Style
2-Storey
Home Type
House
Subtype
Detached
Property Orientation
West
Exterior Finish
Brick,Stone
Sewers
Sewers
Water Supply
Municipal
Possession Date
1/12/2027

Community

Community
Queensville

Taxes & Fees

Taxes
$7,706 /yr
Tax Year
2026
Occupancy
Owner

Room Types

Room Dimensions Area Description
Bedroom 10.99 x 10.01 110.01 sqft Laminate, Window
Bedroom 8.99 x 8.01 72.01 sqft Laminate, Window
Bedroom 2 14.67 x 10.99 161.22 sqft 4 Pc Ensuite, Walk-In Closet(s), Window
Bedroom 3 12.34 x 16.01 197.56 sqft Walk-In Closet(s), Window, 3 Pc Bath
Bedroom 4 11.81 x 11.68 137.94 sqft 3 Pc Bath, Walk-In Closet(s), Window
Breakfast 15.32 x 10.01 153.35 sqft Ceramic Floor, French Doors, Combined w/Kitchen
Den 10.01 x 8.99 89.99 sqft Hardwood Floor, Window
Family Room 17.32 x 16.01 277.29 sqft Hardwood Floor, Gas Fireplace, Open Concept
Kitchen 17.49 x 8.23 143.94 sqft Ceramic Floor, Quartz Counter, Ceramic Backsplash
Living Room 20.01 x 16.01 320.36 sqft Hardwood Floor, Open Concept, Window
Primary Bedroom 16.5 x 16.99 280.33 sqft 5 Pc Ensuite, Window
Recreation 25 x 18.01 450.25 sqft Finished, Large Window, Open Concept
Riccardo del Rosso
Riccardo del Rosso
YOUR ADVOCATES REALTY INC.
Listed by FENIL PATEL, Salesperson
0 days on site
Listing Broker
ROYAL LEPAGE IGNITE REALTY
Courtesy
ROYAL LEPAGE IGNITE REALTY
Listed Date
11/9/2026

Courtesy of PropTx MLS® / ROYAL LEPAGE IGNITE REALTY
Similar homes for sale in East Gwillimbury

Let's talk

Let's talk about your next move

Buying, selling or exploring new construction, tell us which side you're on and you'll get a straight answer, not a pitch. It comes to Riccardo, not a queue.


Copyright 2026 All rights reserved. Toronto Regional Real Estate Board (TRREB) assumes no responsibility for the accuracy of any information shown. The information provided herein must only be used by consumers that have a bona fide interest in the purchase, sale or lease of real estate and may not be used for any commercial purpose or any other purpose.
Copyright 2026 All rights reserved. Canadian Real Estate Association assumes no responsibility for the accuracy of any information shown. The information provided herein must only be used by consumers that have a bona fide interest in the purchase, sale or lease of real estate and may not be used for any commercial purpose or any other purpose. The trademark DDF® is owned by The Canadian Real Estate Association (CREA) and identifies CREA’s Data Distribution Facility (DDF®). The trademarks REALTOR®, REALTORS®, and the REALTOR® logo are controlled by The Canadian Real Estate Association (CREA) and identify real estate professionals who are members of CREA. The trademarks MLS®, Multiple Listing Service®, and the associated logos are owned by CREA and identify the quality of services provided by real estate professionals who are members of CREA
Powered by AgentLocator