579 Pioneer Drive, Vaughan
1 / 50
For Sale
$374,900
2 bd · 1.5 ba · 1,000 sq ft

579 Pioneer Drive, Vaughan B0N2T0

MLS®# 202628312

Est. mortgage
$1,422/mo

About This Home

Property Type
House, Single Family, 2 Level
Parking
Garage: No, 0 parking
MLS #
202628312
Size
1000 sqft
Basement
Crawl space
Year Built
1998
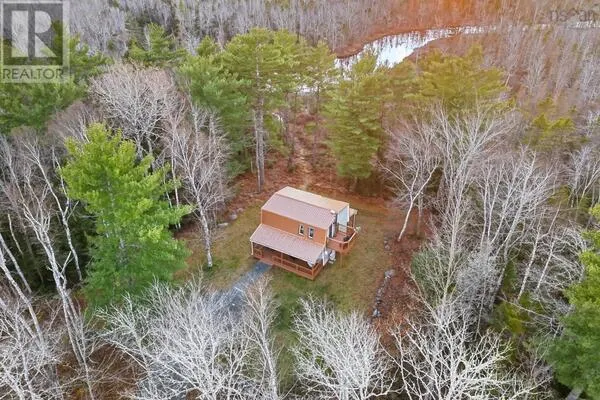
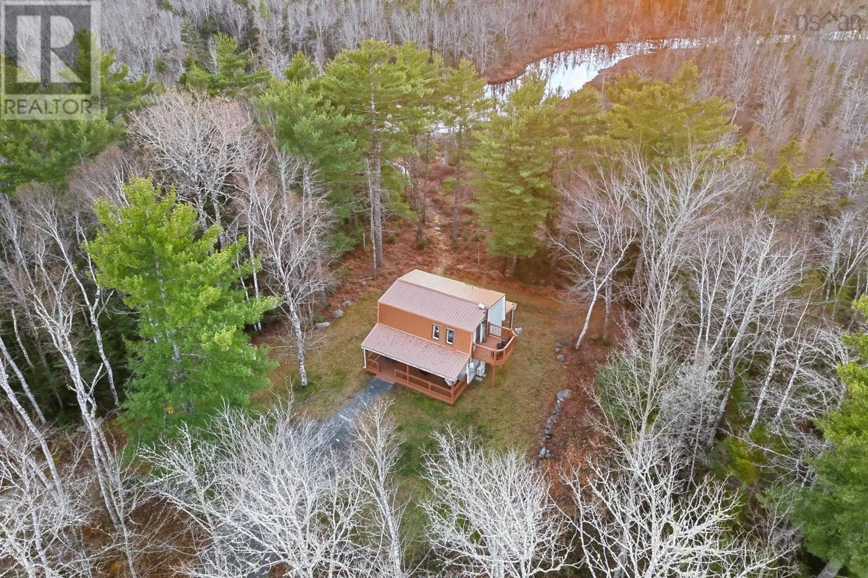
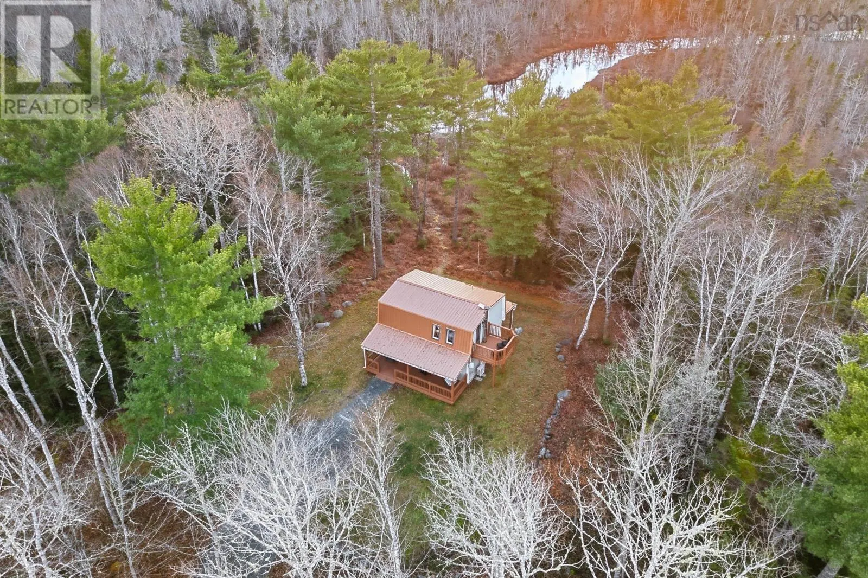
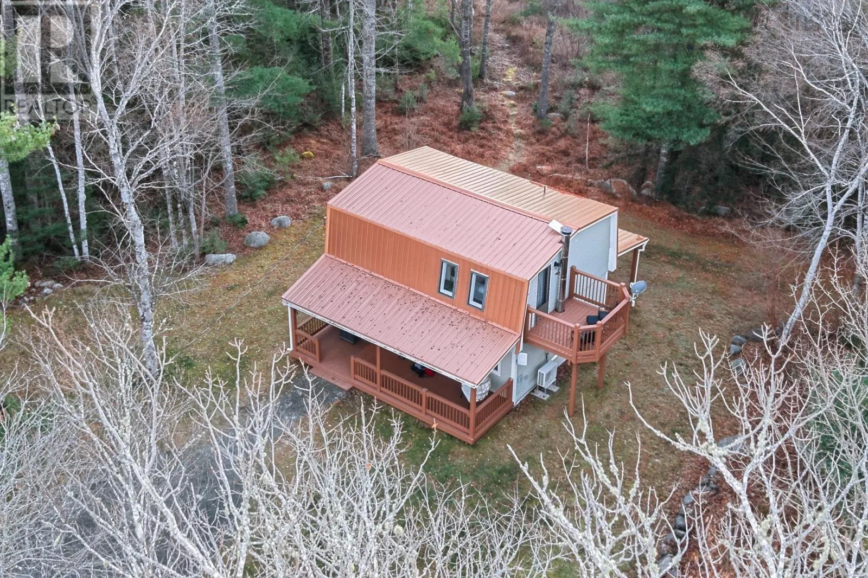
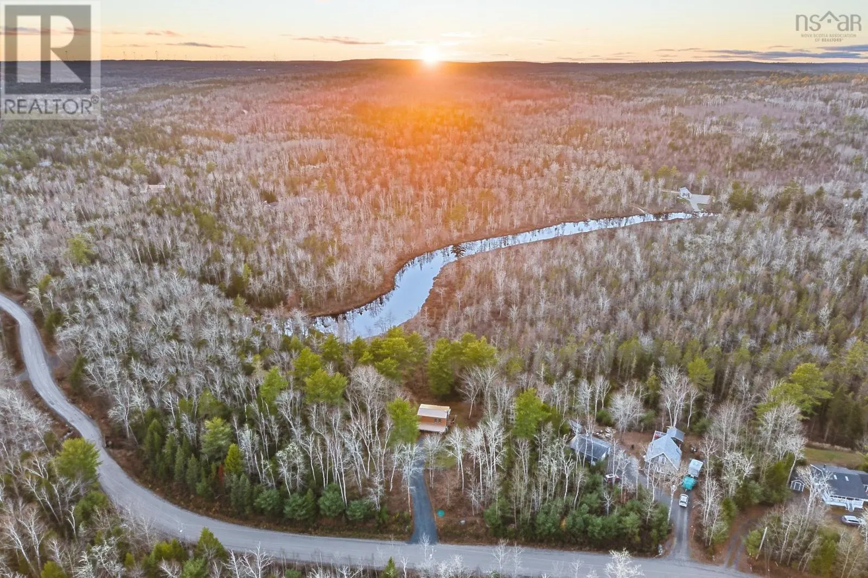
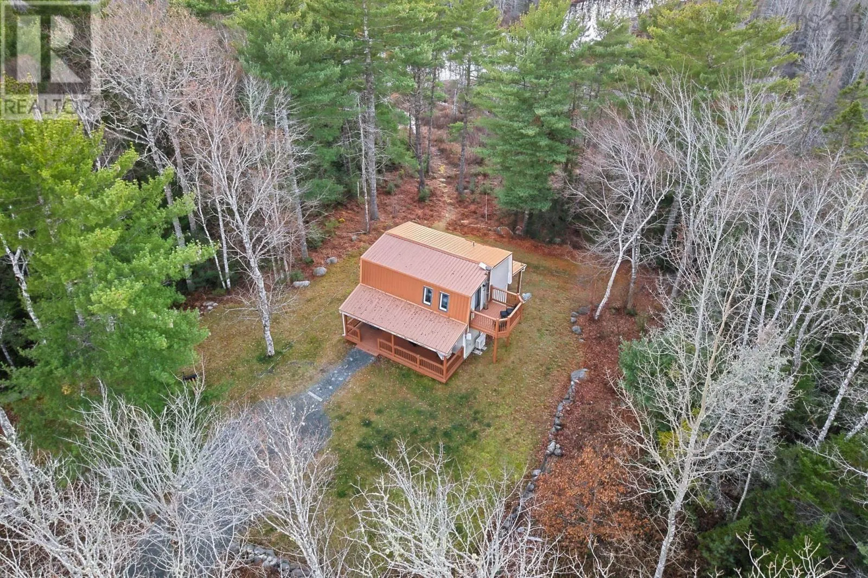
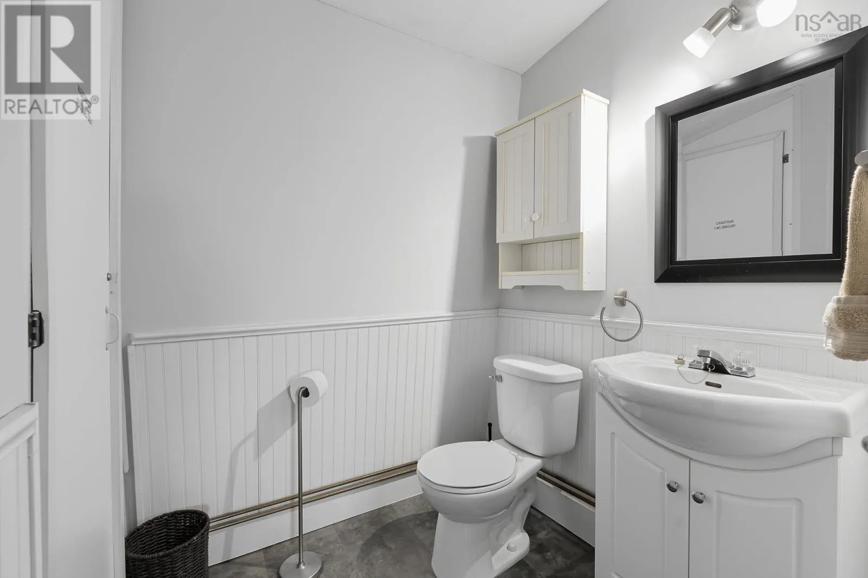
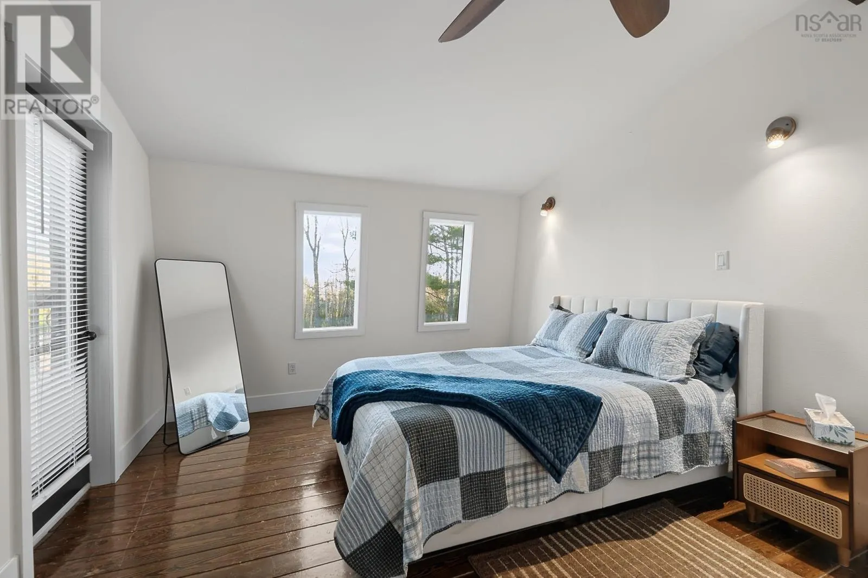
Located just 25 minutes from Windsor and slightly over an hour from Halifax, 579 Pioneer Drive is a turnkey, 1,000 sq. ft. year-round cottage designed for true four-season living. Equipped with a ductless heat pump, a classic wood stove, dryer hookup, 100-amp service, and a drilled well, it offers all the modern reliability of home right in the middle of an outdoor lovers playground, minutes from Ski Martock, Bent Ridge Winery, Sherwood Golf, On Tree, and local gas and convenience. The two-story layout makes smart use of every inch. The main floor brings everyone together with an eat-in kitchen, a welcoming living room, and a full bathroom. Upstairs, a central common room separates two comfortable bedrooms, with the primary boasting a 2-piece ensuite and walk-out access to a private upper balcony. Step outside and the property truly shines. Whatever the weather, you can unwind on the covered front porch, host dinner on the secluded back deck, or venture out to the water: cross the municipal land behind the lot to fish and boat Levy Meadow Brook and Stillwater, walk across the road to municipal access, or head up the street across from Owl Pass for owner-only access to Falls Lake. End your nights gathered around the campfire under a big, starry sky. 579 Pioneer Drive is ready to be your full-time home, year-round escape or next great Airbnb. (id:10452)

Property Details

Full Property Details

Interior

Bedrooms
2
Bedrooms Plus
0
Washrooms
1.5
Square Footage
1000 sqft
Basement
Crawl space
Heating Source
Electric, Wood
Heating Type
Baseboard heaters, Heat Pump, Ductless, Stove
Air Conditioning
Air Conditioned
Kitchens
1
Full Bathrooms
2
Half Bathrooms
1
Flooring Type
Laminate, Wood

Exterior

Acreage
1.4995 ac
Parking Spaces
0
Garage Spaces Y/N
No
Land Amenities
Golf Course, Place of Worship, Beach

Building Description

Style
2 Level
Home Type
House
Subtype
Single Family
Year Built
1998
Exterior
Wood siding
Sewers
Septic System
Water Supply
Drilled Well
Architectural Style
2 Level

Community

Community
Vaughan
Area Code
Vaughan
Features
School Bus

Other

Virtual Tour Link

Room Types

Room Dimensions Area Description
2pc Ensuite bath 9.9 x 13 128.7 sqft -
3pc Bathroom 5.6 x 8.7 48.72 sqft -
Bedroom 9.9 x 13 128.7 sqft -
Kitchen 9.6 x 25 240 sqft -
Living room 9.6 x 14.7 141.12 sqft -
Other 9.6 x 12.5 120 sqft -
Primary Bedroom 11.5 x 14.4 165.6 sqft -
Riccardo del Rosso
Riccardo del Rosso
YOUR ADVOCATES REALTY INC.
Listed by Zoe Carvery
0 days on site
Listing Broker
Exit Realty Metro
Courtesy
Exit Realty Metro

Similar homes for sale in Vaughan

Let's talk

Let's talk about your next move

Buying, selling or exploring new construction, tell us which side you're on and you'll get a straight answer, not a pitch. It comes to Riccardo, not a queue.


Copyright 2026 All rights reserved. Toronto Regional Real Estate Board (TRREB) assumes no responsibility for the accuracy of any information shown. The information provided herein must only be used by consumers that have a bona fide interest in the purchase, sale or lease of real estate and may not be used for any commercial purpose or any other purpose.
Copyright 2026 All rights reserved. Canadian Real Estate Association assumes no responsibility for the accuracy of any information shown. The information provided herein must only be used by consumers that have a bona fide interest in the purchase, sale or lease of real estate and may not be used for any commercial purpose or any other purpose. The trademark DDF® is owned by The Canadian Real Estate Association (CREA) and identifies CREA’s Data Distribution Facility (DDF®). The trademarks REALTOR®, REALTORS®, and the REALTOR® logo are controlled by The Canadian Real Estate Association (CREA) and identify real estate professionals who are members of CREA. The trademarks MLS®, Multiple Listing Service®, and the associated logos are owned by CREA and identify the quality of services provided by real estate professionals who are members of CREA
Powered by AgentLocator