Sign In or Create a Free Account to see full details of this property
Key Facts
Key facts for 12 Miner Circle
Property Type
House, 2-Storey
Parking
Attached 3 garage, 6 parking
MLS #
N13872096
Size
3500-5000 sqft
Basement
Separate Entrance,Walk-Up
Listed on
2026-10-06
Lot size
130 x 95.08
Tax
$19,500 /yr
Days on Market
7
Approximate Age
-
Maintenance Fee
-
Description
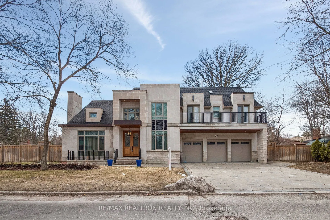
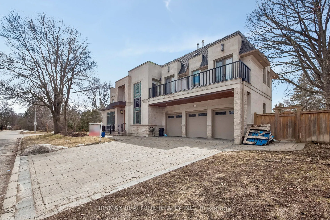
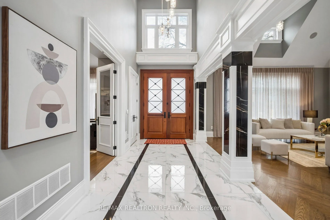
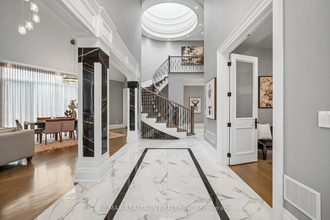
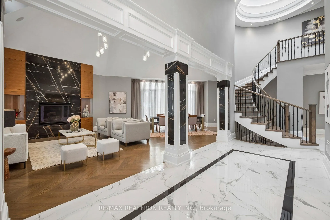
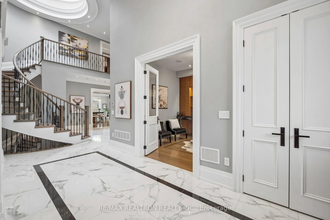
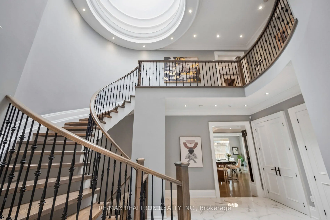
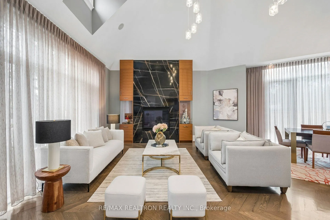
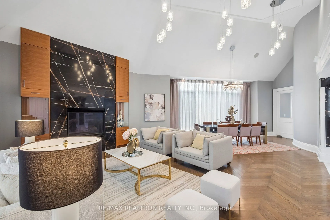
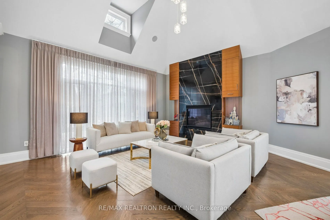
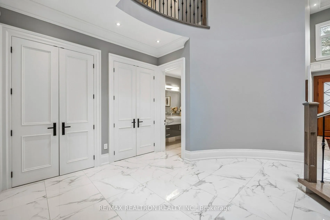
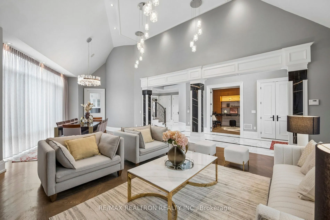
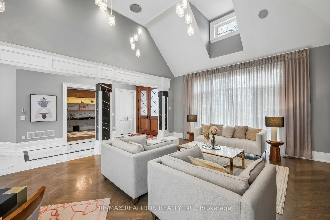
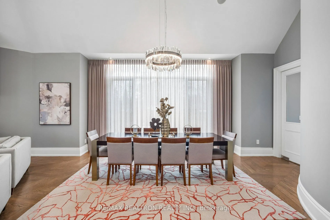
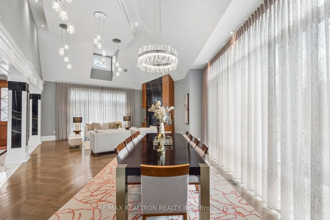
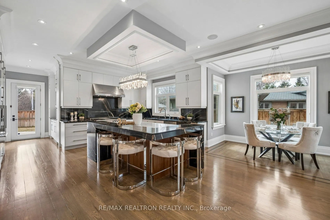
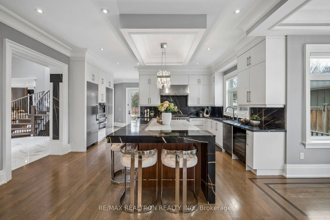
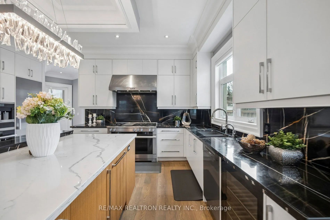
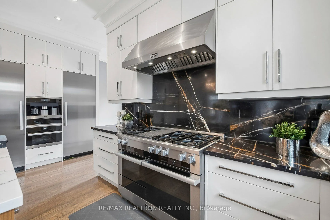
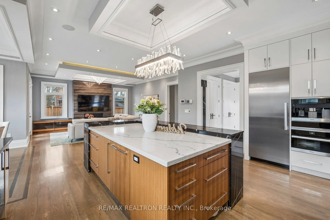
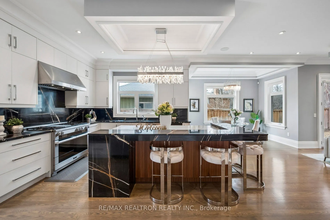
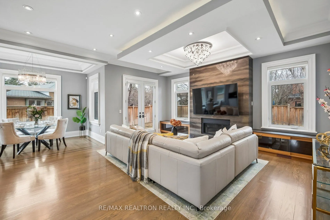
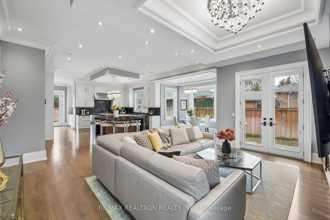
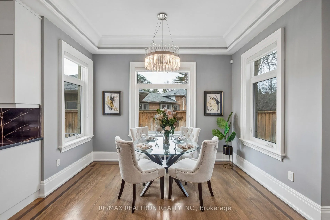
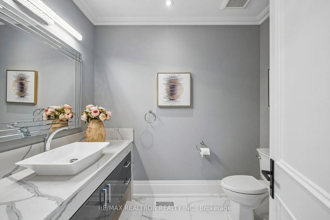
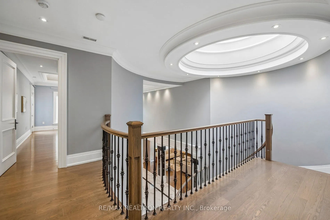
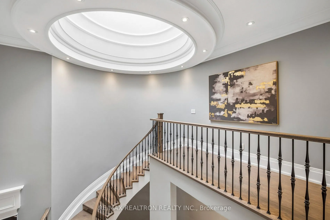
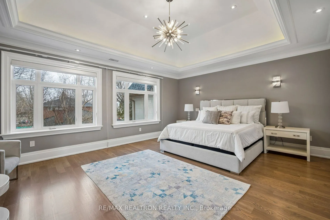
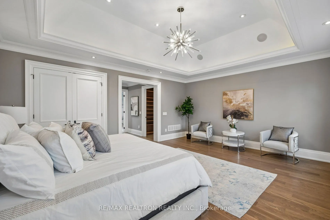
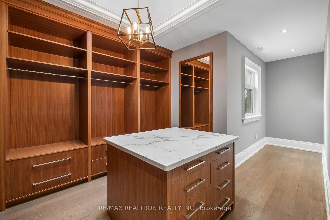
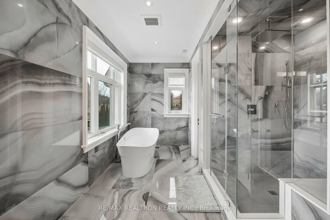
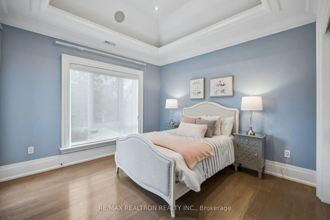
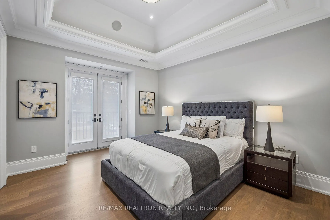
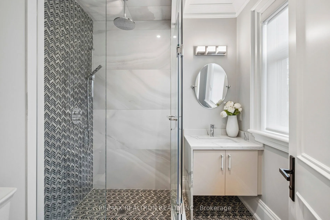
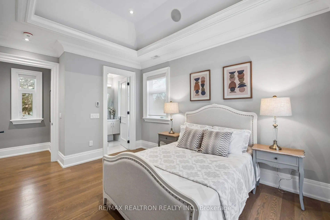
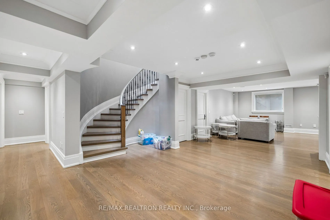
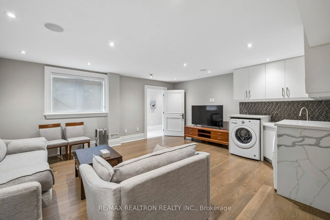
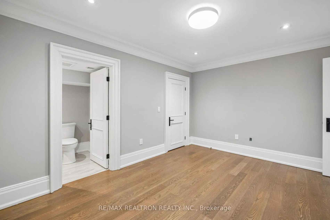
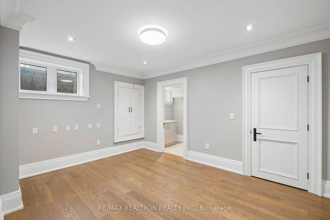
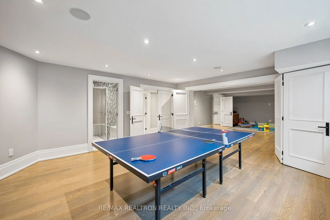
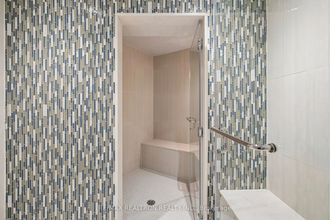
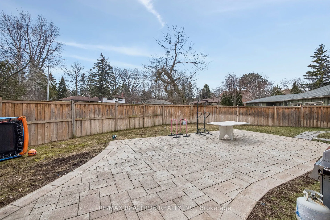
An exceptional luxury residence nestled in the prestigious Unionville community, ideally situated on a quiet circle offering privacy and tranquility. This rare home features 4+ bedrooms and 7 bathrooms, with over 5,000 sq ft of refined living space (4,691 sq ft above grade plus a finished basement),... perfect for large or multi-generational families.Extensively upgraded with high-quality custom enhancements throughout, the home showcases a stunning chef's kitchen complete with stainless steel appliances, custom backsplash, and premium countertops. Equipped with two furnaces for enhanced comfort and efficiency, the home also features elegant hardwood flooring across the main and second levels, complemented by sophisticated designer ceilings and a skylight that fills the space with natural light.Each bedroom is thoughtfully designed with its own ensuite, while the grand primary suite boasts an oversized custom walk-in closet. The fully finished basement, featuring a separate entrance, offers exceptional versatility with a spacious recreation area and potential for an in-law suite.Conveniently located with easy access to Highways 7, 404, and 407, and just minutes from top-rated schools, shopping plazas, and everyday amenities, this remarkable home presents a rare opportunity to experience luxury living in one of Unionville's most sought-after neighborhoods.
Hardwood Floor, Window Floor to Ceiling, Formal Rm
Dimensions 19.03 x 15.06 feet
286.59 sqft
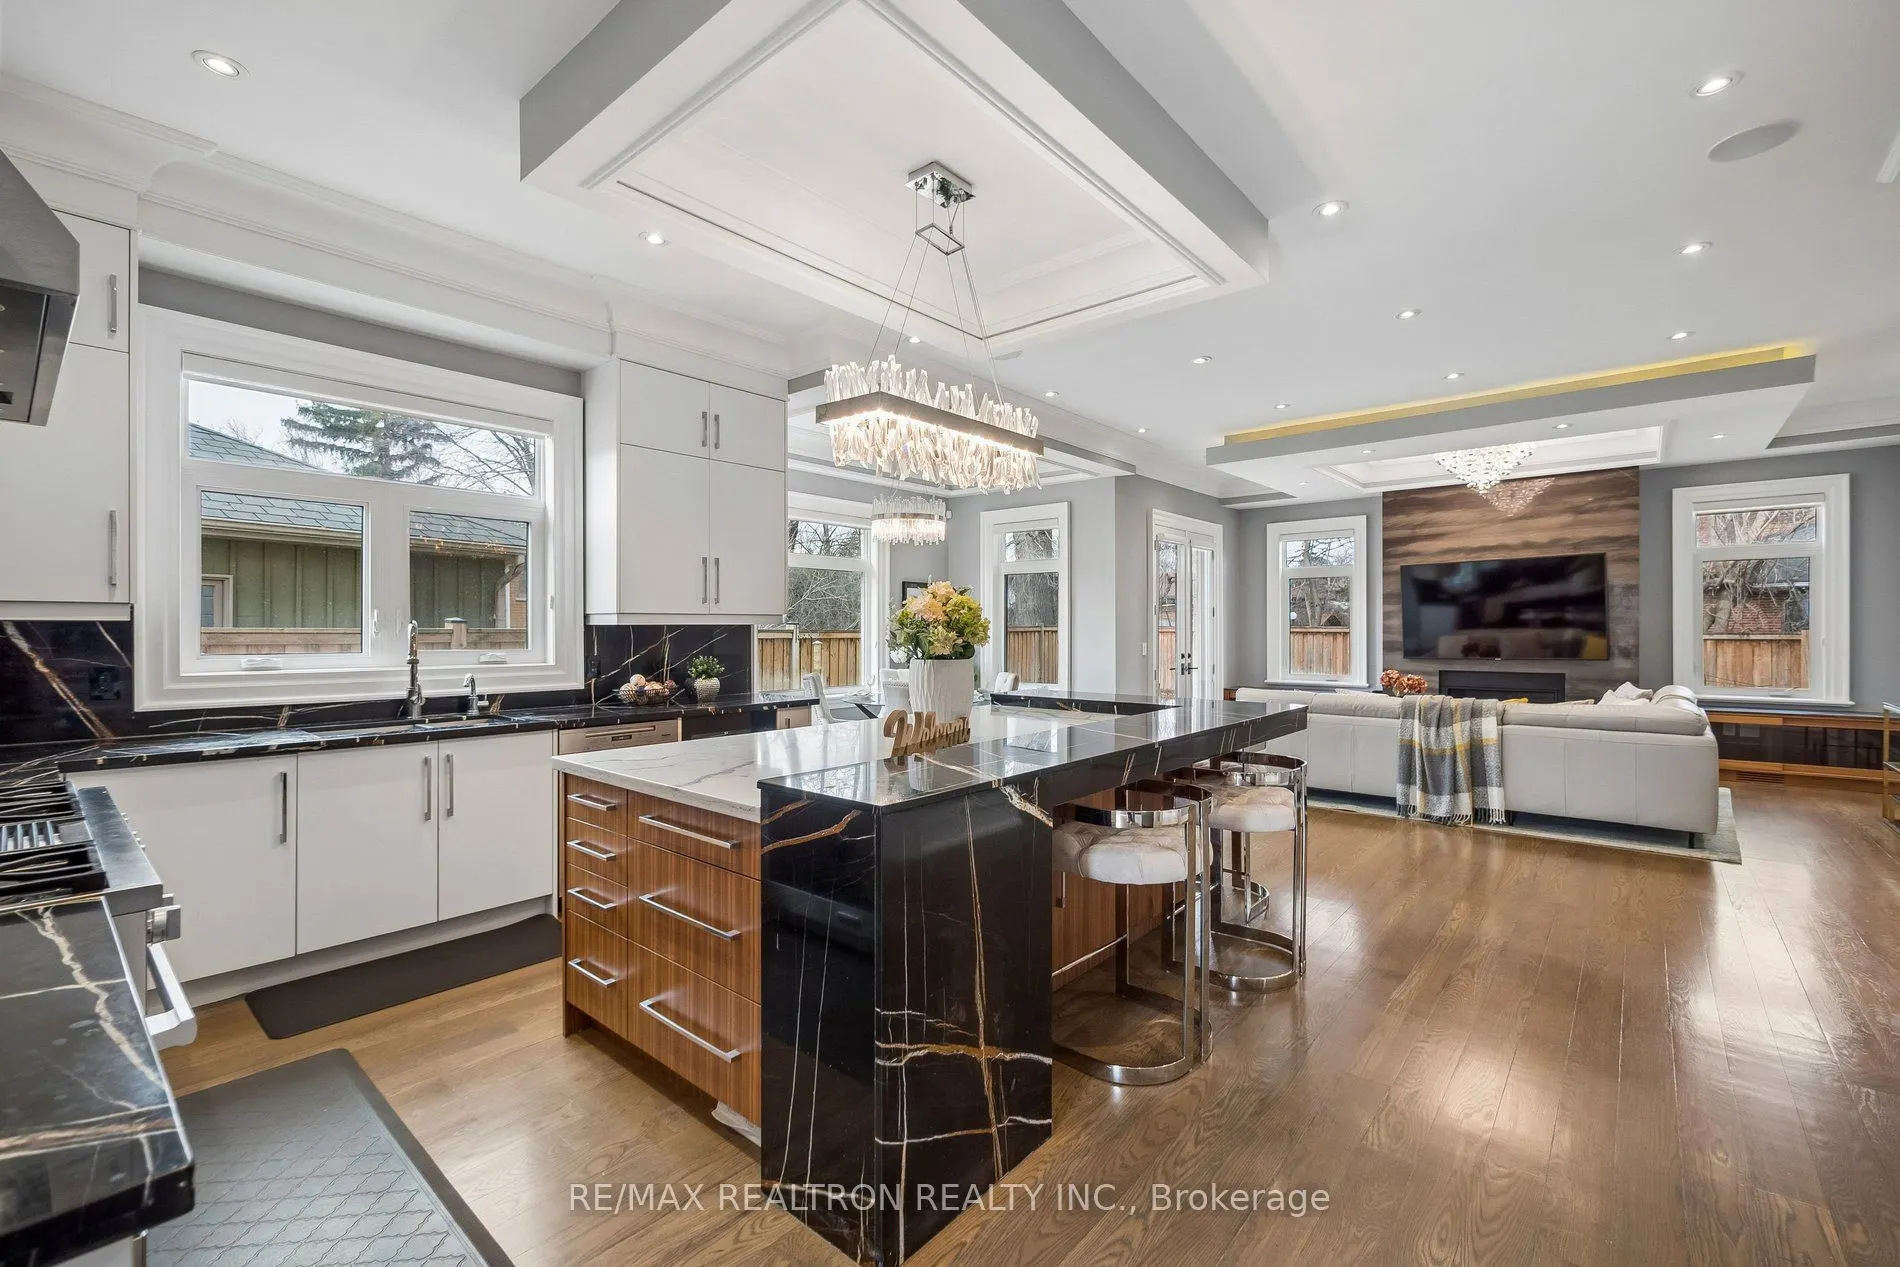
Family Room
Gas Fireplace, Coffered Ceiling(s), Pot Lights
Dimensions 21.98 x 17.13 feet
376.52 sqft
Kitchen
Stainless Steel Appl, Marble Counter, Backsplash
Dimensions 21 x 16.99 feet
356.79 sqft
Living Room
Hardwood Floor, Gas Fireplace, Window Floor to Ceiling
Dimensions 18.04 x 15.06 feet
271.68 sqft
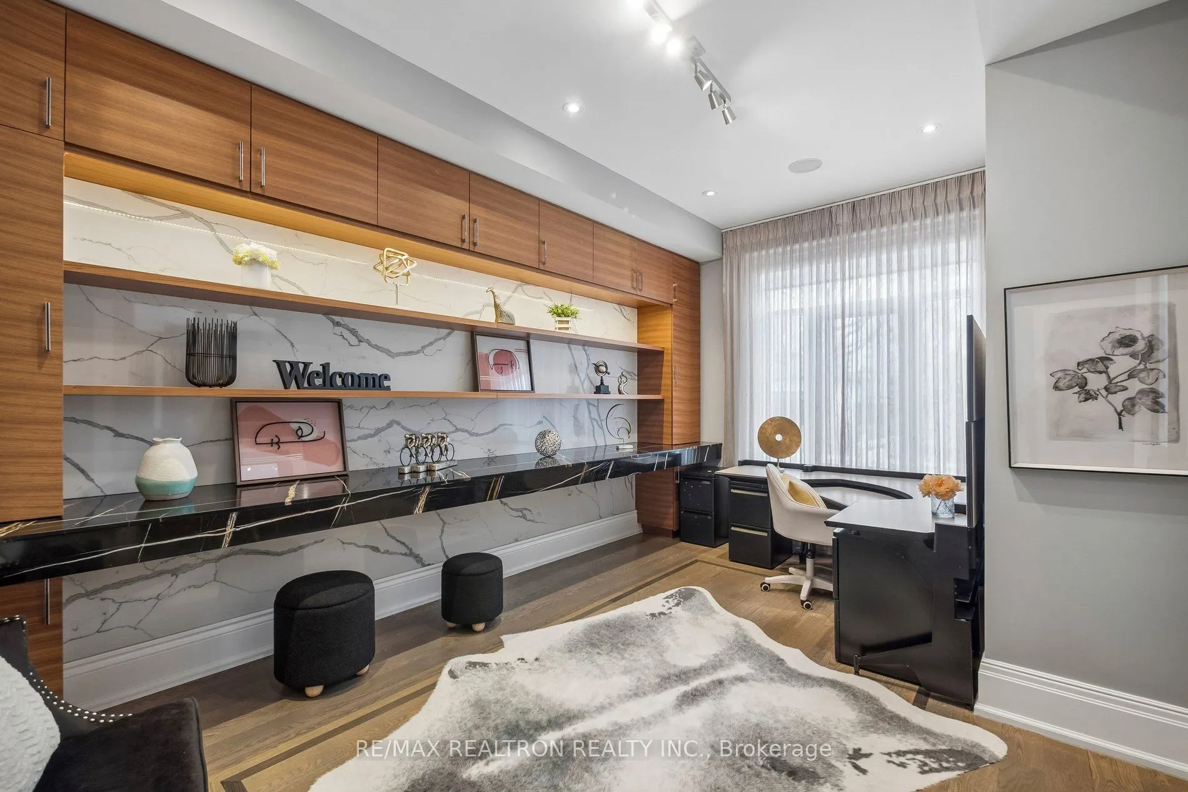
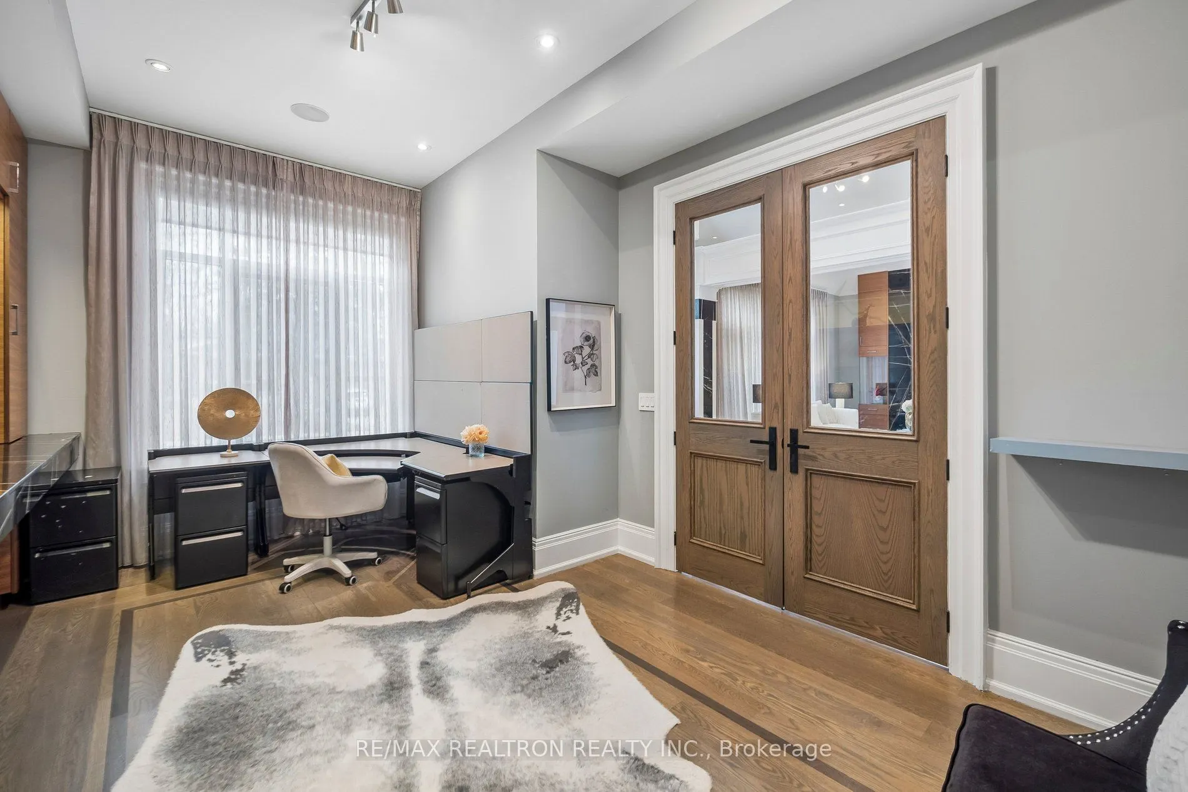
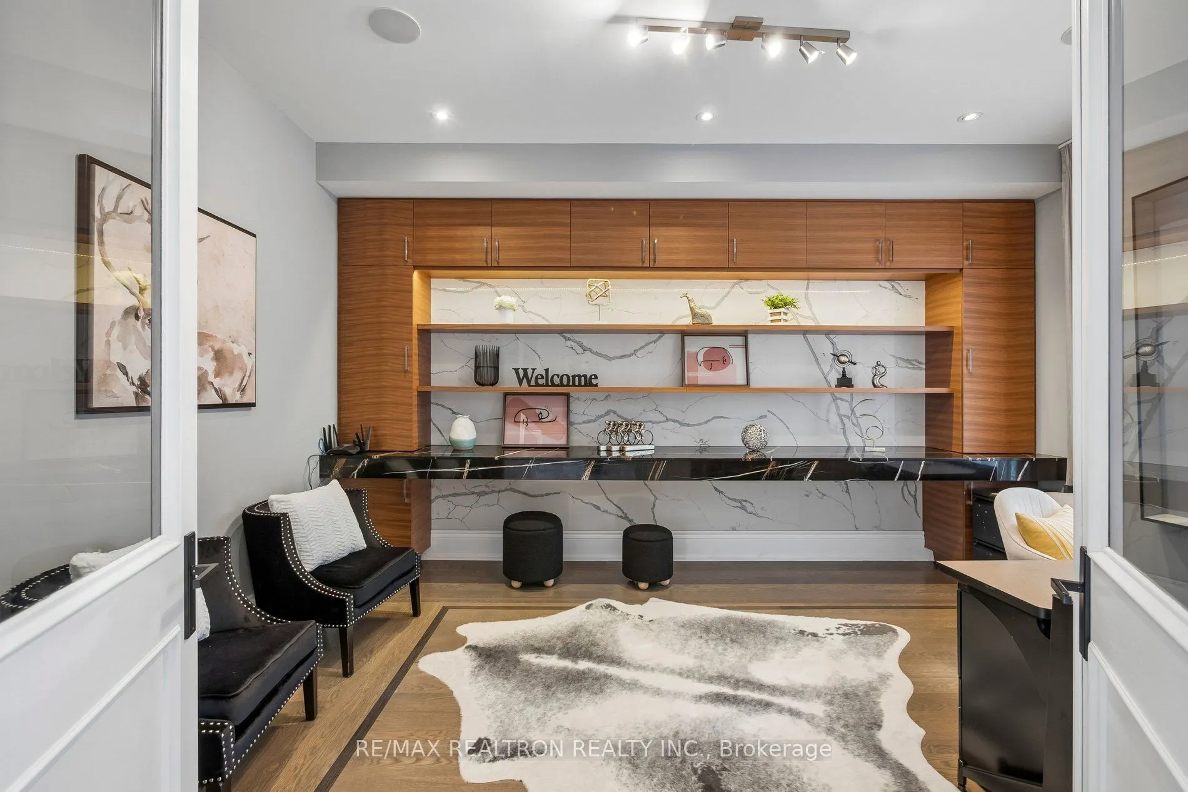
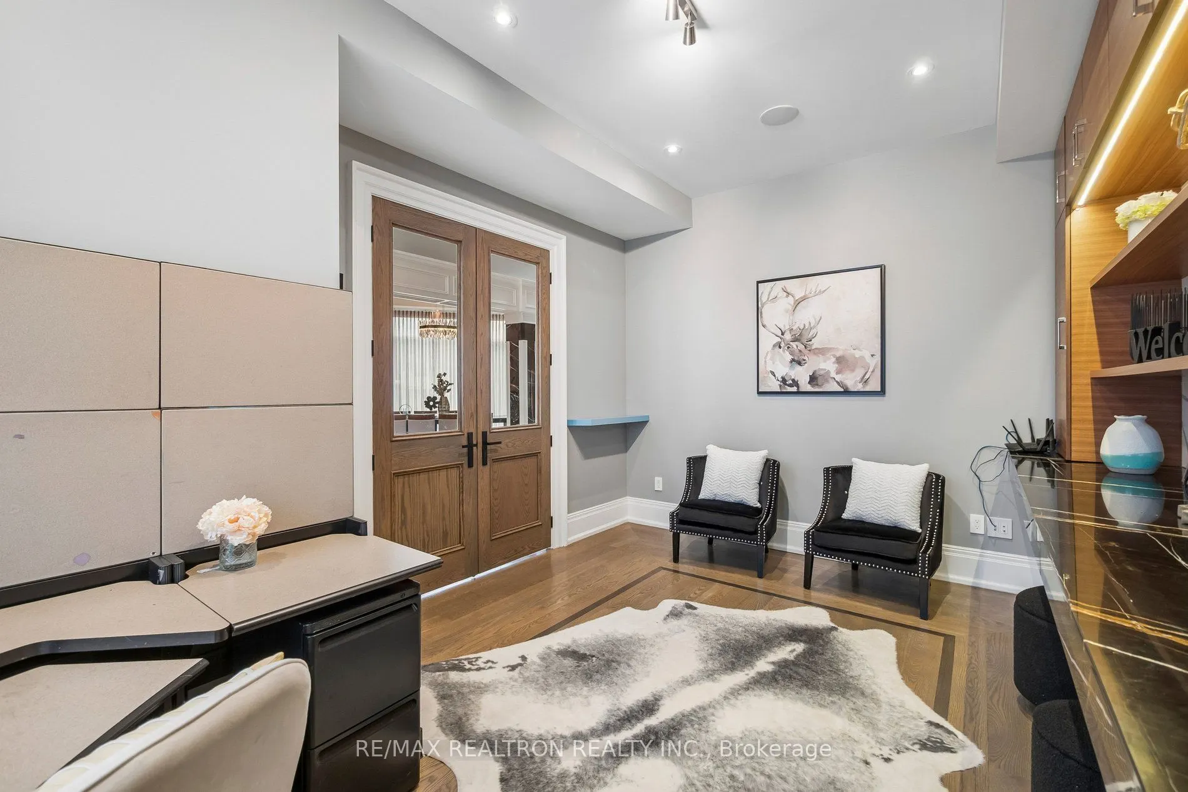
Office
B/I Shelves, Pot Lights, Double Doors
Dimensions 16.08 x 11.09 feet
178.33 sqft
Primary Bedroom
Walk-In Closet(s), 7 Pc Ensuite, Hardwood Floor
Dimensions 21.98 x 15.09 feet
331.68 sqft
Recreation
Window, Walk-Up, 2 Pc Bath
Dimensions 38.68 x 14.11 feet
545.77 sqft
Similar Properties(No results)
Mortgage Calculator
Calculate your estimated monthly mortgage payment
Price
$4,300,000
$
%
%
Total cost of mortgage
$0
Monthly payment
By clicking Save, we will calculate your estimated mortgage for all properties using the saved values (down payment percentage, interest rate, and amortization).
The accuracy and applicability of this calculator are not guaranteed.