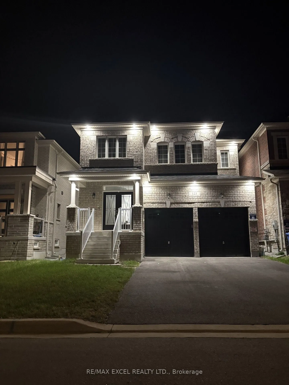
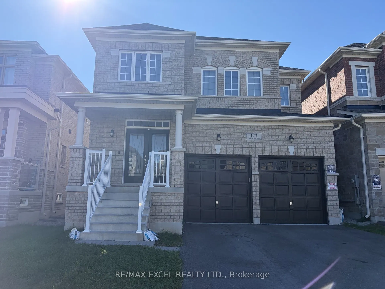
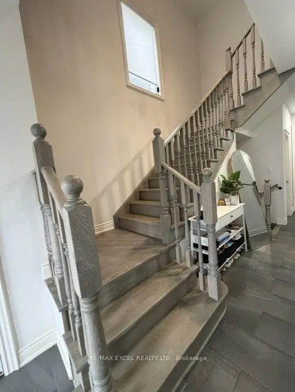
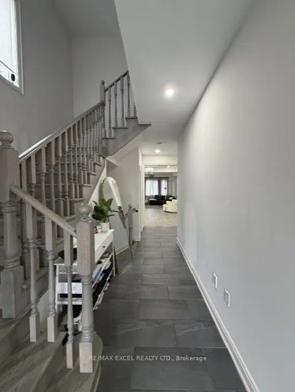
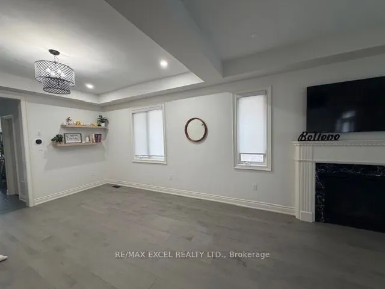
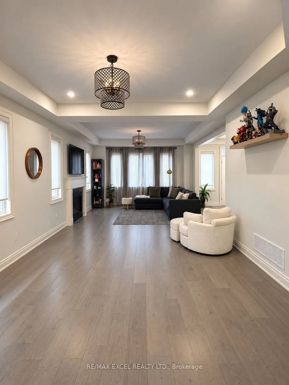
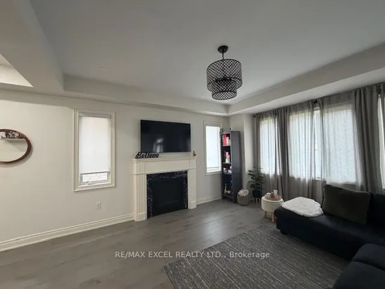
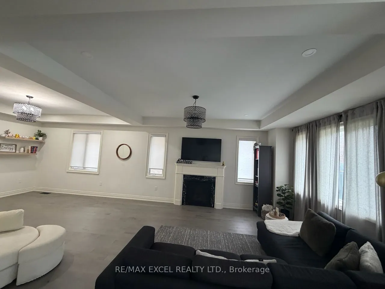
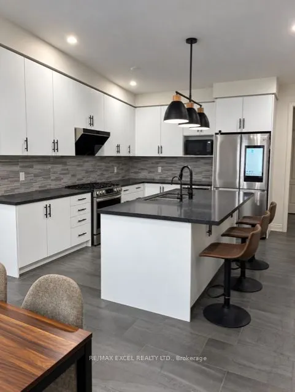
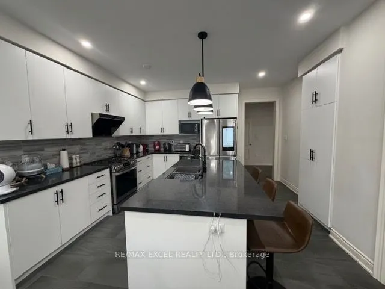
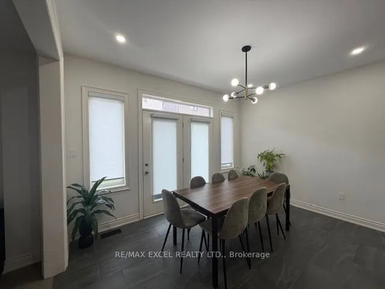
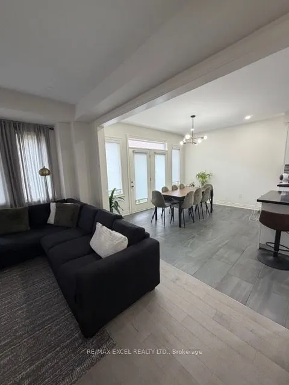
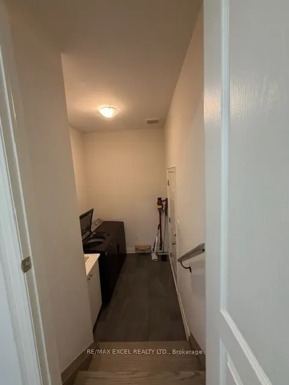
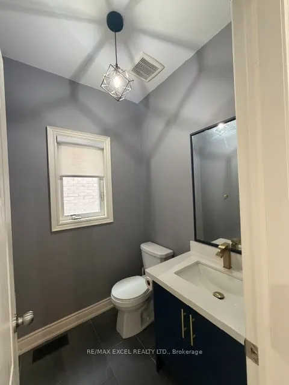
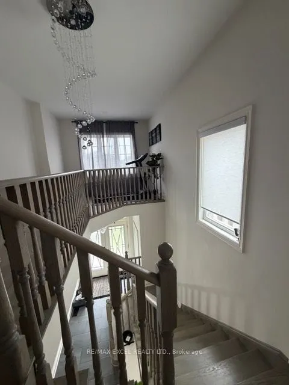
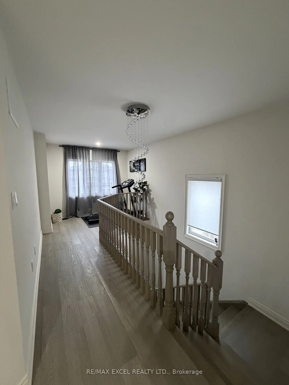
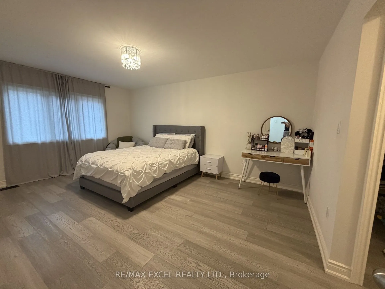
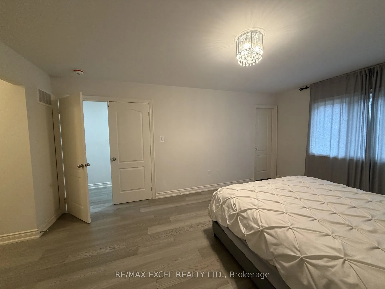
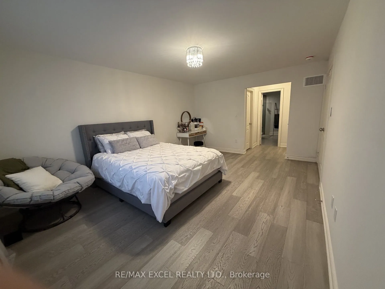
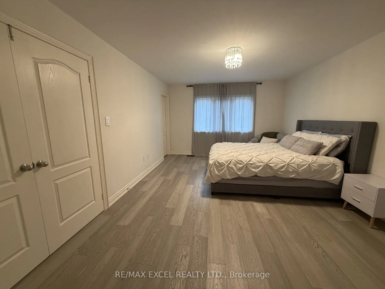
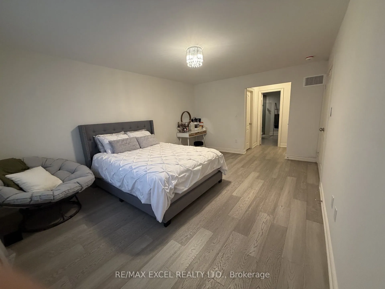
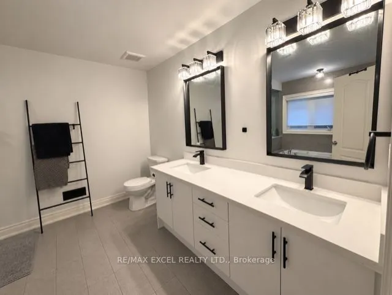
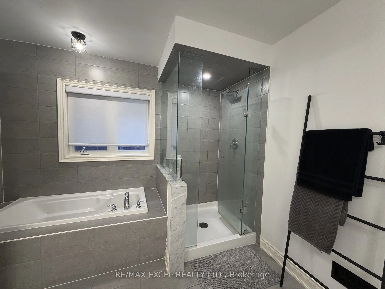
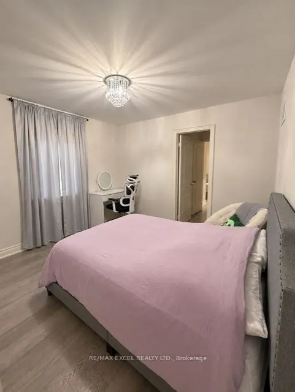
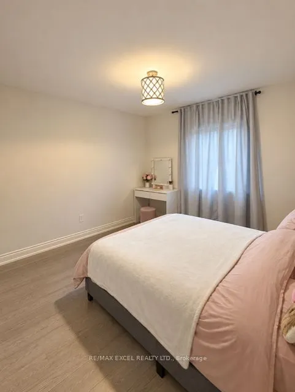
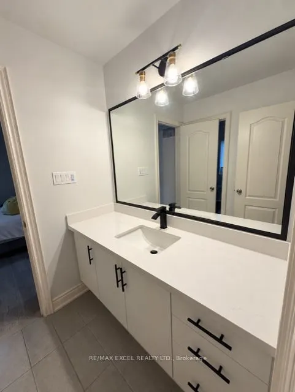
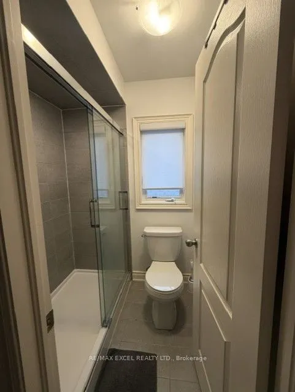
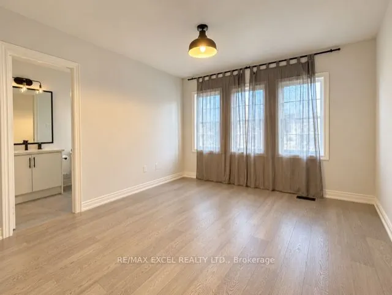
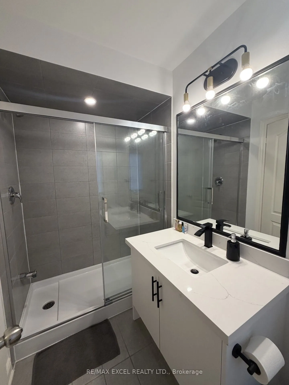
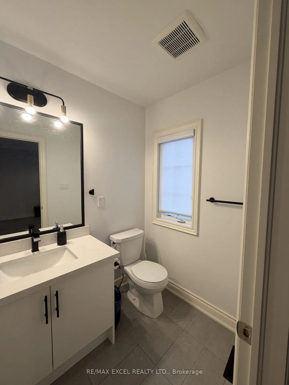
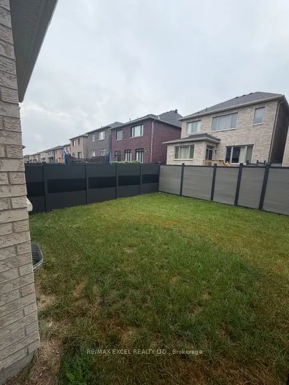
Welcome to 123 Fallharvest Way - a stunning 2023-built home offering 2,668 sq. ft. of beautifully designed living space and over $70,000 in builder and owner-selected upgrades. This modern residence features a bright, open-concept layout with an exceptional flow for both everyday living and entertai...ning. Enjoy upgraded hardwood flooring throughout, elegant upgraded front french doors, upgraded ceramic floor tiles, and a beautifully appointed kitchen featuring upgraded countertops, backsplash and wine fridge. All bathrooms have been enhanced with upgraded finishes, while extensive pot lights throughout the interior create a warm, contemporary ambiance. Exterior pot lights add an elegant touch to the home's curb appeal. Additional upgrades include a water softener and a Tesla EV charging port installed in the garage. The newly fenced backyard provides enhanced privacy and a wonderful outdoor space for relaxation and entertaining. An impressive upgraded 4-car driveway with no sidewalk offers parking for up to 6 vehicles - a rare and highly desirable feature. With its newer construction, extensive upgrades, modern design and exceptional parking, this beautiful home offers a wonderful opportunity to enjoy contemporary living with virtually nothing left to do but move in.
Full Property Details
Interior
Bedrooms
4
Total Bedrooms
4
Washrooms
4
Square Footage
2500-3000 sqft
Basement
Unfinished
Heating Source
Gas
Heating Fuel
Heat Pump
Air Conditioning
Central Air
Family Room
Yes
Kitchens
1
Total Kitchens
1
Fireplace Features
Yes
Bedrooms
4
Total Bedrooms
4
Washrooms
4
Square Footage
2500-3000 sqft
Basement
Unfinished
Heating Source
Gas
Heating Fuel
Heat Pump
Air Conditioning
Central Air
Family Room
Yes
Kitchens
1
Total Kitchens
1
Fireplace Features
Yes
Exterior
Depth
98.43
Front
36.09
Lot Size
36 x 98.43 ft
Pool
None
Parking Spaces
4
Total Parking Spaces
6.00
Parking Description
Built-In
Garage Spaces
2
Depth
98.43
Front
36.09
Lot Size
36 x 98.43 ft
Pool
None
Parking Spaces
4
Total Parking Spaces
6.00
Parking Description
Built-In
Garage Spaces
2
Building Description
Style
2-Storey
Home Type
House
Subtype
Detached
Property Orientation
North
Exterior Finish
Brick
Sewers
Sewers
Water Supply
Municipal
Possession Date
12/1/2026
Style
2-Storey
Home Type
House
Subtype
Detached
Property Orientation
North
Exterior Finish
Brick
Sewers
Sewers
Water Supply
Municipal
Possession Date
12/1/2026
Community
Community
Stouffville
Community
Stouffville
Taxes & Fees
Taxes
$7,355.01 /yr
Tax Year
2026
Occupancy
Owner
Taxes
$7,355.01 /yr
Tax Year
2026
Occupancy
Owner
Room Types
Bedroom 2
3 Pc Ensuite, Hardwood Floor, Large Window
Dimensions 12.5 x 12.01 feet
150.12 sqft
Bedroom 3
Large Closet, Hardwood Floor, Large Window
Dimensions 10.99 x 10.43 feet
114.63 sqft
Bedroom 4
Large Closet, Hardwood Floor, Large Window
Dimensions 10.99 x 10.01 feet
110.01 sqft
Breakfast
Pot Lights, W/O To Yard, Combined w/Kitchen
Dimensions 13.32 x 10.5 feet
139.86 sqft
Dining Room
Pot Lights, Hardwood Floor, Open Concept
Dimensions 13.16 x 12.01 feet
158.05 sqft
Kitchen
Pot Lights, Backsplash, Stainless Steel Appl
Dimensions 14.34 x 13.09 feet
187.71 sqft
Living Room
Pot Lights, Hardwood Floor, Open Concept
Dimensions 15.85 x 14.6 feet
231.41 sqft
Primary Bedroom
4 Pc Ensuite, His and Hers Closets, French Doors
Dimensions 16.99 x 12.66 feet
215.09 sqft
Similar Properties(No results)
Mortgage Calculator
Calculate your estimated monthly mortgage payment
Price
$1,420,000
$
%
%
Total cost of mortgage
$0
Monthly payment
By clicking Save, we will calculate your estimated mortgage for all properties using the saved values (down payment percentage, interest rate, and amortization).
The accuracy and applicability of this calculator are not guaranteed.