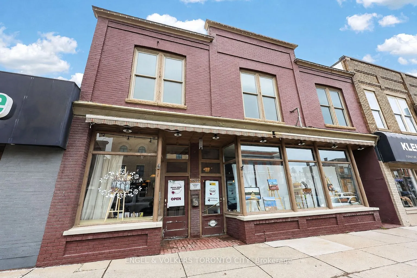
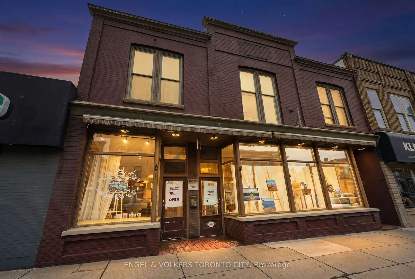
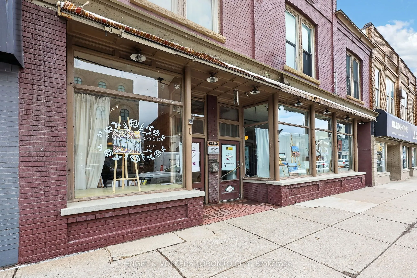
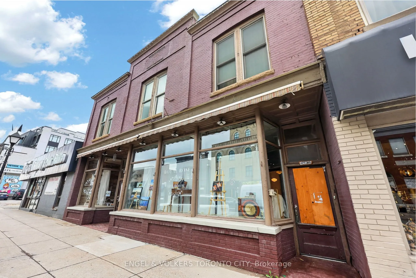
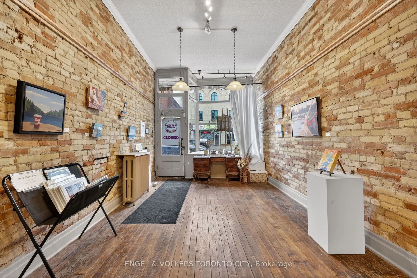
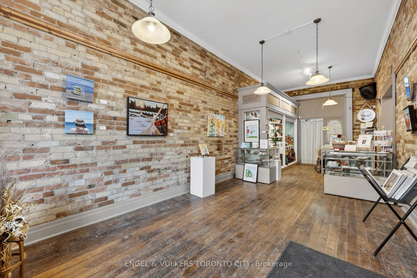
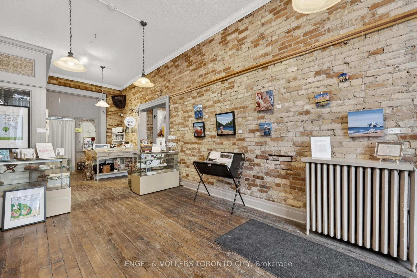
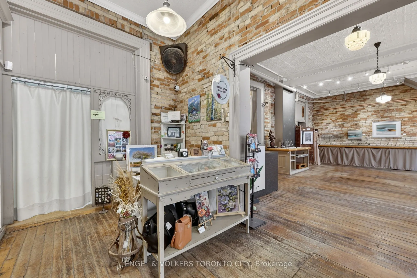
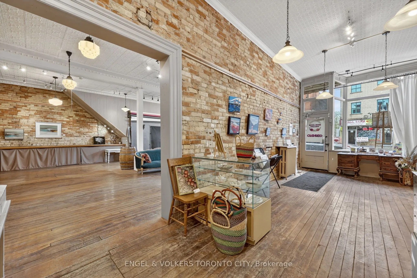
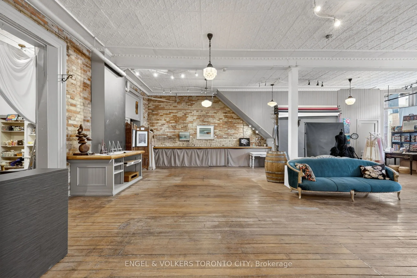
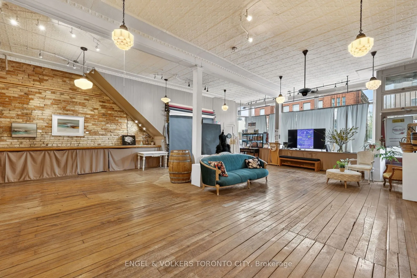
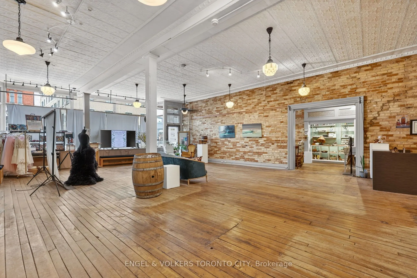
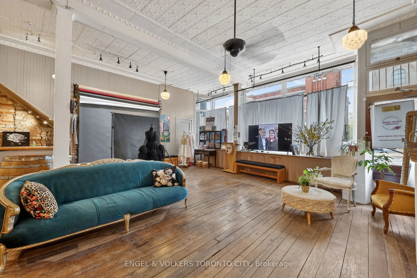
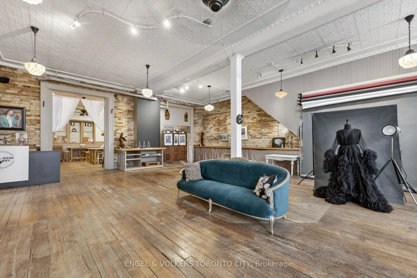
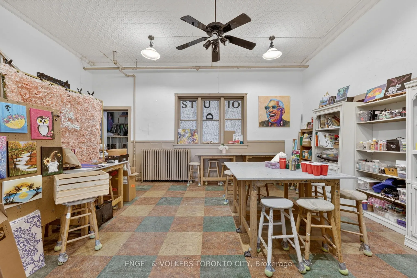
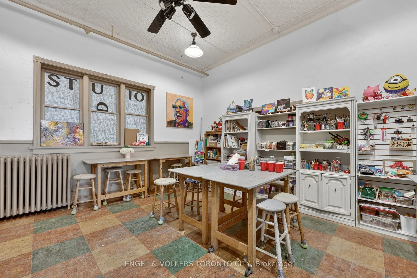
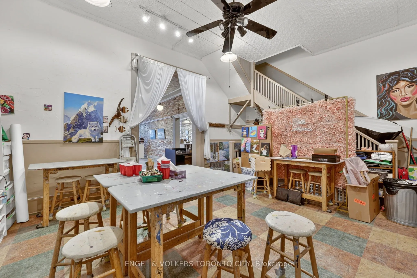
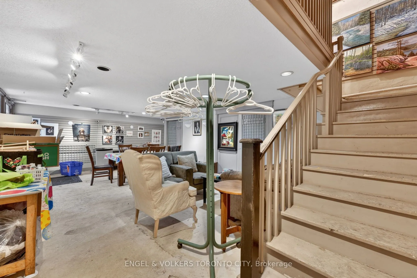
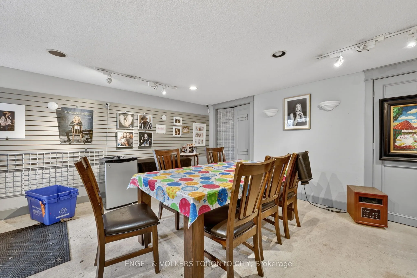
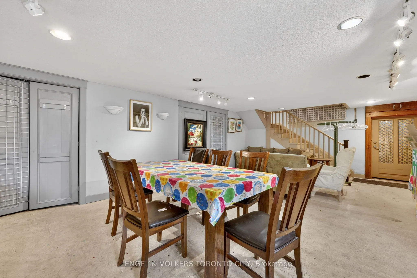
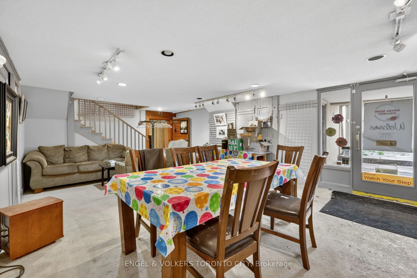
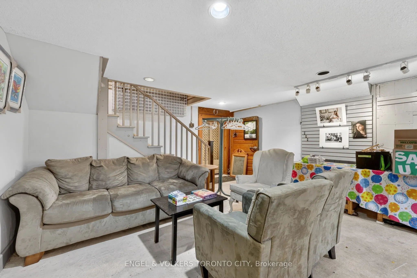
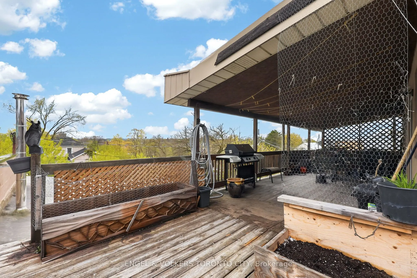
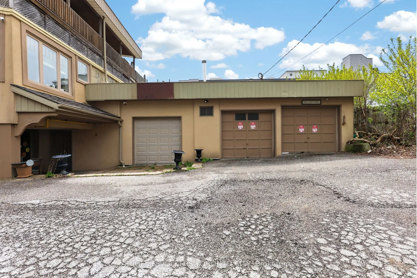
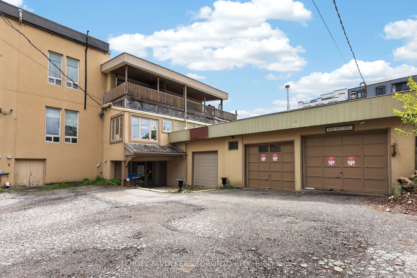
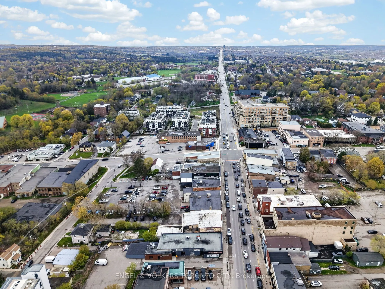
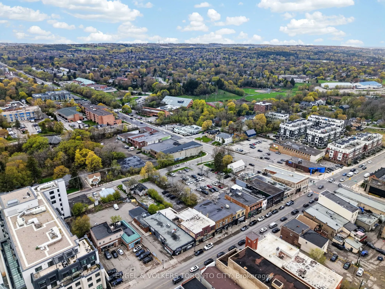
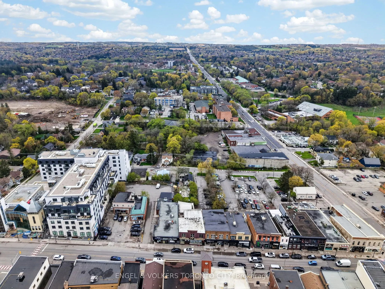
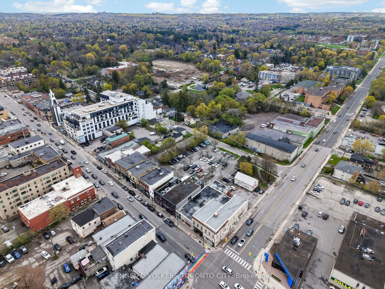
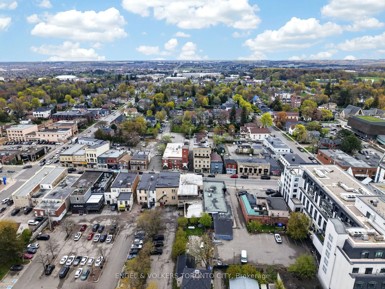
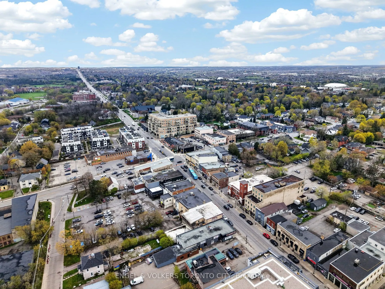
Freehold mixed-use property on Yonge Street in historic Downtown Aurora. Ideal for End User, Investor or Developer. Approximately 5,495 sq ft of finished space across three components: main floor retail/commercial frontage with east exposure, a self-contained second floor residential unit, and a sep...arate rear three-bay workshop with laneway access. The main floor offers approximately 2,522 sq ft of commercial space currently operating as an art studio. The 2,047 sq ft second floor residence features three bedrooms, two bathrooms, kitchen, living room, separate laundry room and a private balcony. The basement provides additional functional space along with storage and utility areas. The separate rear 1,327 sq ft three-bay workshop is currently leased to a home staging company. Zoned C2, located directly across from the newly constructed Aurora Town Square, and situated within the Aurora Promenade Secondary Plan area. Property is included within the Town of Aurora's Community Planning Permit System (CPPS) area, a planning framework adopted by the Town to support downtown intensification, subject to heritage protections and applicable design standards. Property fronts the Town of Aurora's Aurora Promenade Streetscape Revitalization project, currently in design phase, with construction targeted to begin in 2027. Planned project elements include decorative paving, decorative LED streetlighting, landscaped boulevards, enhanced sidewalks and crosswalks, accessibility upgrades, lay-by parking, and replacement of underground sanitary infrastructure. Convenient access to transit, restaurants, parks and downtown amenities, with street and onsite parking.
Full Property Details
General
Business Type
Retail Store Related
Retail Area
5495.00 Sq Ft
Total Area
5495.00 Square Feet
Sprinklers
No
Drive-In Level Shipping Doors
3
Double Man Shipping Doors
-
Grade Level Shipping Doors
-
Truck Level Shipping Doors
-
Business Type
Retail Store Related
Retail Area
5495.00 Sq Ft
Total Area
5495.00 Square Feet
Sprinklers
No
Drive-In Level Shipping Doors
3
Double Man Shipping Doors
-
Grade Level Shipping Doors
-
Truck Level Shipping Doors
-
Interior
Washrooms
0
Heating Fuel
Radiant
Air Conditioning
No
Washrooms
0
Heating Fuel
Radiant
Air Conditioning
No
Exterior
Depth
110.0
Front
39.58
Lot Size
40 x 110.0 ft
Parking Spaces
-
Total Parking Spaces
-
Parking Description
Outside/Surface
Garage Spaces
-
Zoning
C2
Depth
110.0
Front
39.58
Lot Size
40 x 110.0 ft
Parking Spaces
-
Total Parking Spaces
-
Parking Description
Outside/Surface
Garage Spaces
-
Zoning
C2
Building Description
Home Type
Commercial
Subtype
Commercial/Retail
Sewers
Sanitary
Water Supply
Municipal
Possession Date
No Data
Home Type
Commercial
Subtype
Commercial/Retail
Sewers
Sanitary
Water Supply
Municipal
Possession Date
No Data
Community
Community
Aurora Village
Community
Aurora Village
Taxes & Fees
Taxes
$17,906.29 /yr
Tax Year
2025
Occupancy
Tenant
Taxes
$17,906.29 /yr
Tax Year
2025
Occupancy
Tenant
Similar Properties(No results)
Mortgage Calculator
Calculate your estimated monthly mortgage payment
Price
$2,349,000
$
%
%
Total cost of mortgage
$0
Monthly payment
By clicking Save, we will calculate your estimated mortgage for all properties using the saved values (down payment percentage, interest rate, and amortization).
The accuracy and applicability of this calculator are not guaranteed.