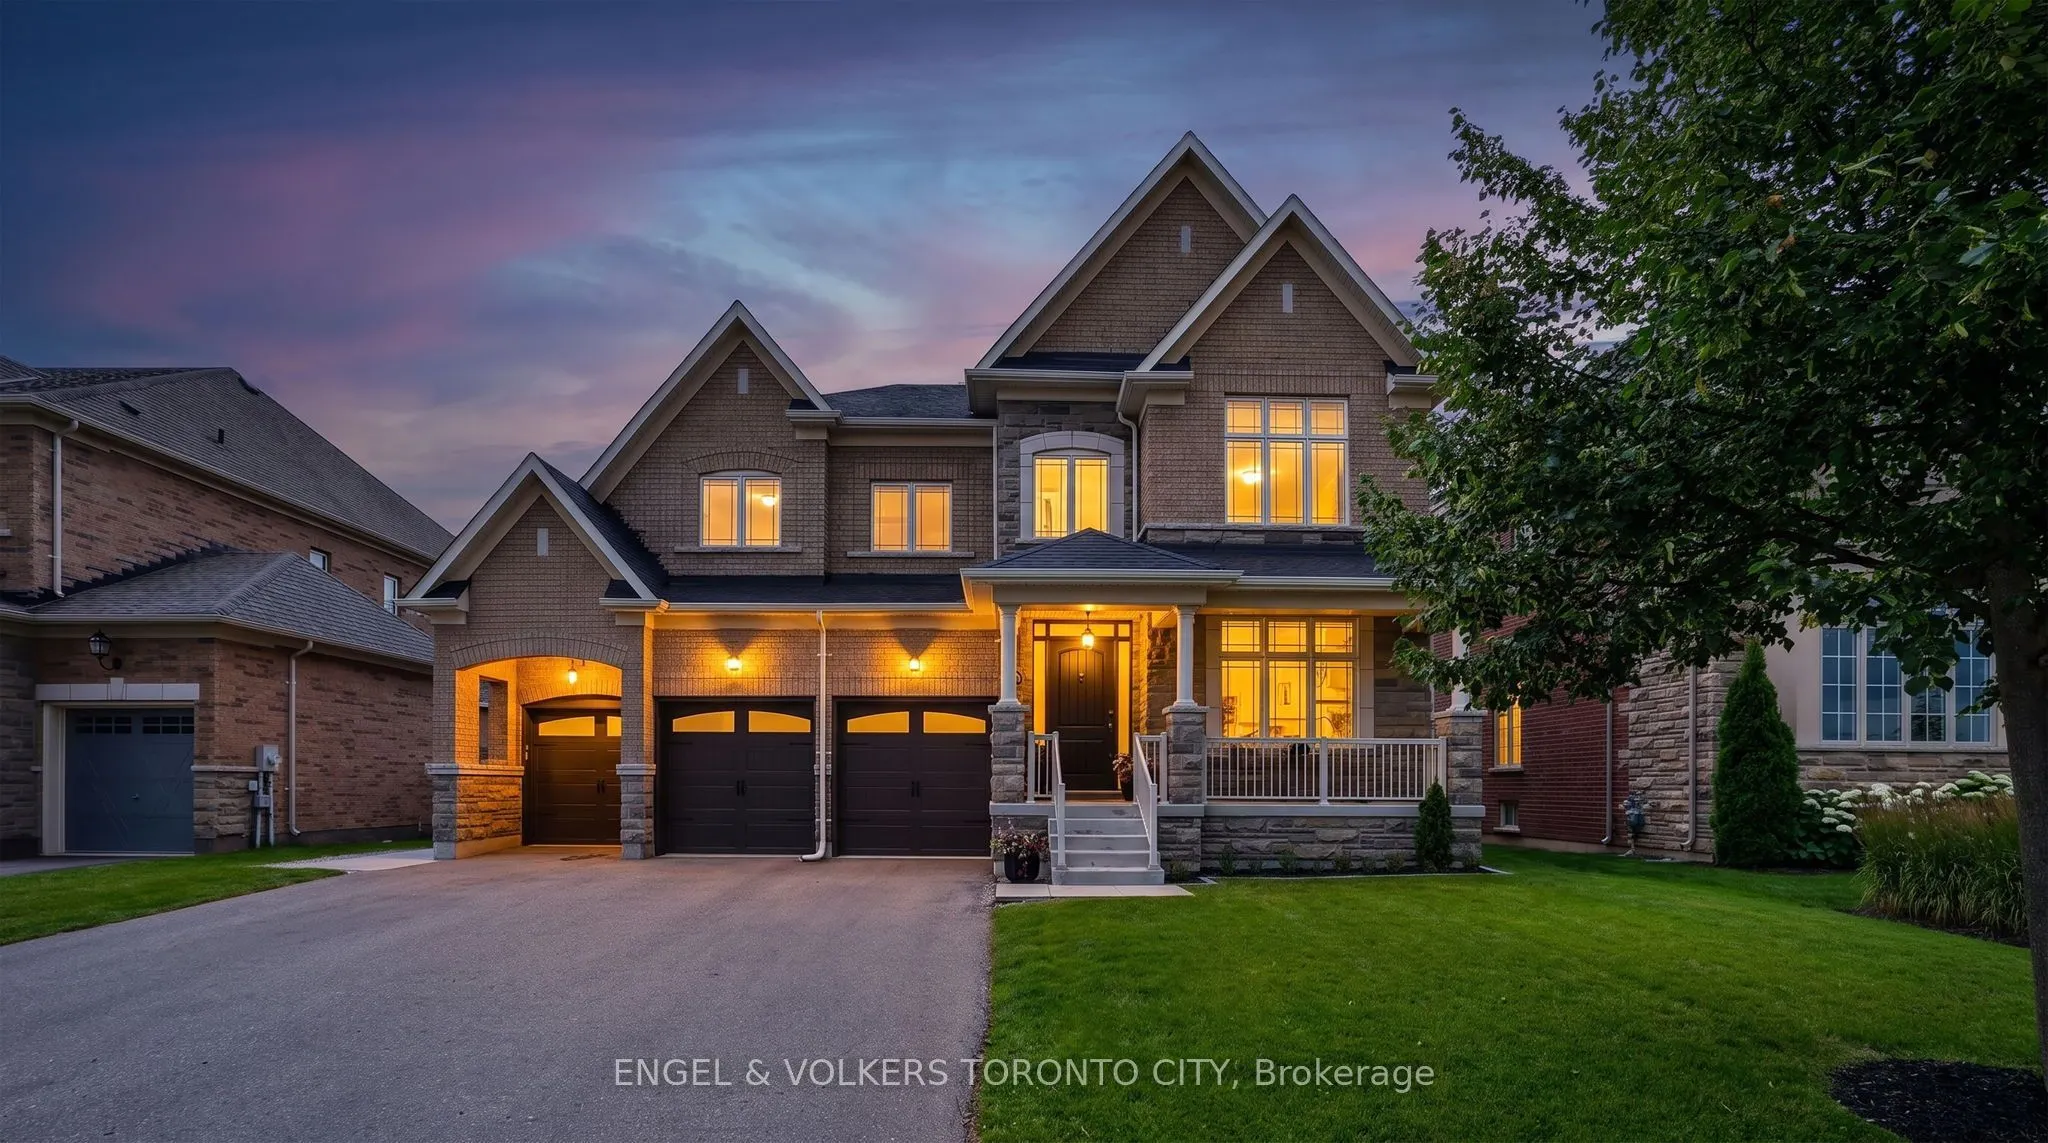
Welcome to 14 Coppermine Court, an extraordinary executive residence set on a premium oversized cul-de-sac lot in one of Nobleton's most prestigious family neighbourhoods. Meticulously upgraded with exceptional craftsmanship and designer finishes, this stunning home offers timeless elegance, modern ...sophistication, and everyday comfort.At the heart of the home is a true chef's dream: a custom gourmet kitchen featuring premium appliances, striking quartz centre island, convenient pot filler, dedicated servery, abundant prep space, and timeless herringbone tile backsplash that complements the cabinetry.Elegant principal rooms feature rich premium hardwood flooring, oversized porcelain tile, custom millwork, crown mouldings, waffle ceilings, designer lighting, built-in audio, and smart-home technology.The luxurious primary suite offers a custom walk-in closet, spa-inspired ensuite, elegant fireplace, and beautifully crafted cabinetry, creating a private sanctuary of comfort and style.The professionally finished lower level is designed for entertaining, showcasing an impressive recreation room, custom wet bar with quartz countertops, full-height mirrored feature wall, premium cabinetry, custom display shelving, luxurious fifth bathroom with glass walk-in shower, and double-door walk-up with direct backyard access-ideal for poolside entertaining, guests, or extended family living.Step outside to a private resort-inspired backyard oasis with designer interlocking stone, in-ground pool with waterfall feature, impressive cabana with Wi-Fi-controlled lighting, integrated speakers and TV rough-in, gas line for a fire table, and in-ground sprinkler system. Recent investments in the finished basement, landscaping, and pool enhance the home's lifestyle appeal. Additional features include a natural gas generator, water filtration and softener system, Ecobee thermostat, Samsung keyless entry, security cameras, 200-amp service, and countless custom upgrades throughout.
Centre Island, Stainless Steel Appl, Custom Backsplash
Dimensions 14.27 x 15.22 feet
217.19 sqft
Office
Hardwood Floor, French Doors, B/I Shelves
Dimensions 12.47 x 14.24 feet
177.57 sqft
Primary Bedroom
Coffered Ceiling(s), 5 Pc Ensuite, Walk-In Closet(s)
Dimensions 24.87 x 15.22 feet
378.52 sqft
Recreation
Open Concept, Wet Bar, B/I Appliances
Dimensions 27.92 x 15.55 feet
434.16 sqft
Similar Properties(No results)
Mortgage Calculator
Calculate your estimated monthly mortgage payment
Price
$2,489,000
$
%
%
Total cost of mortgage
$0
Monthly payment
By clicking Save, we will calculate your estimated mortgage for all properties using the saved values (down payment percentage, interest rate, and amortization).
The accuracy and applicability of this calculator are not guaranteed.