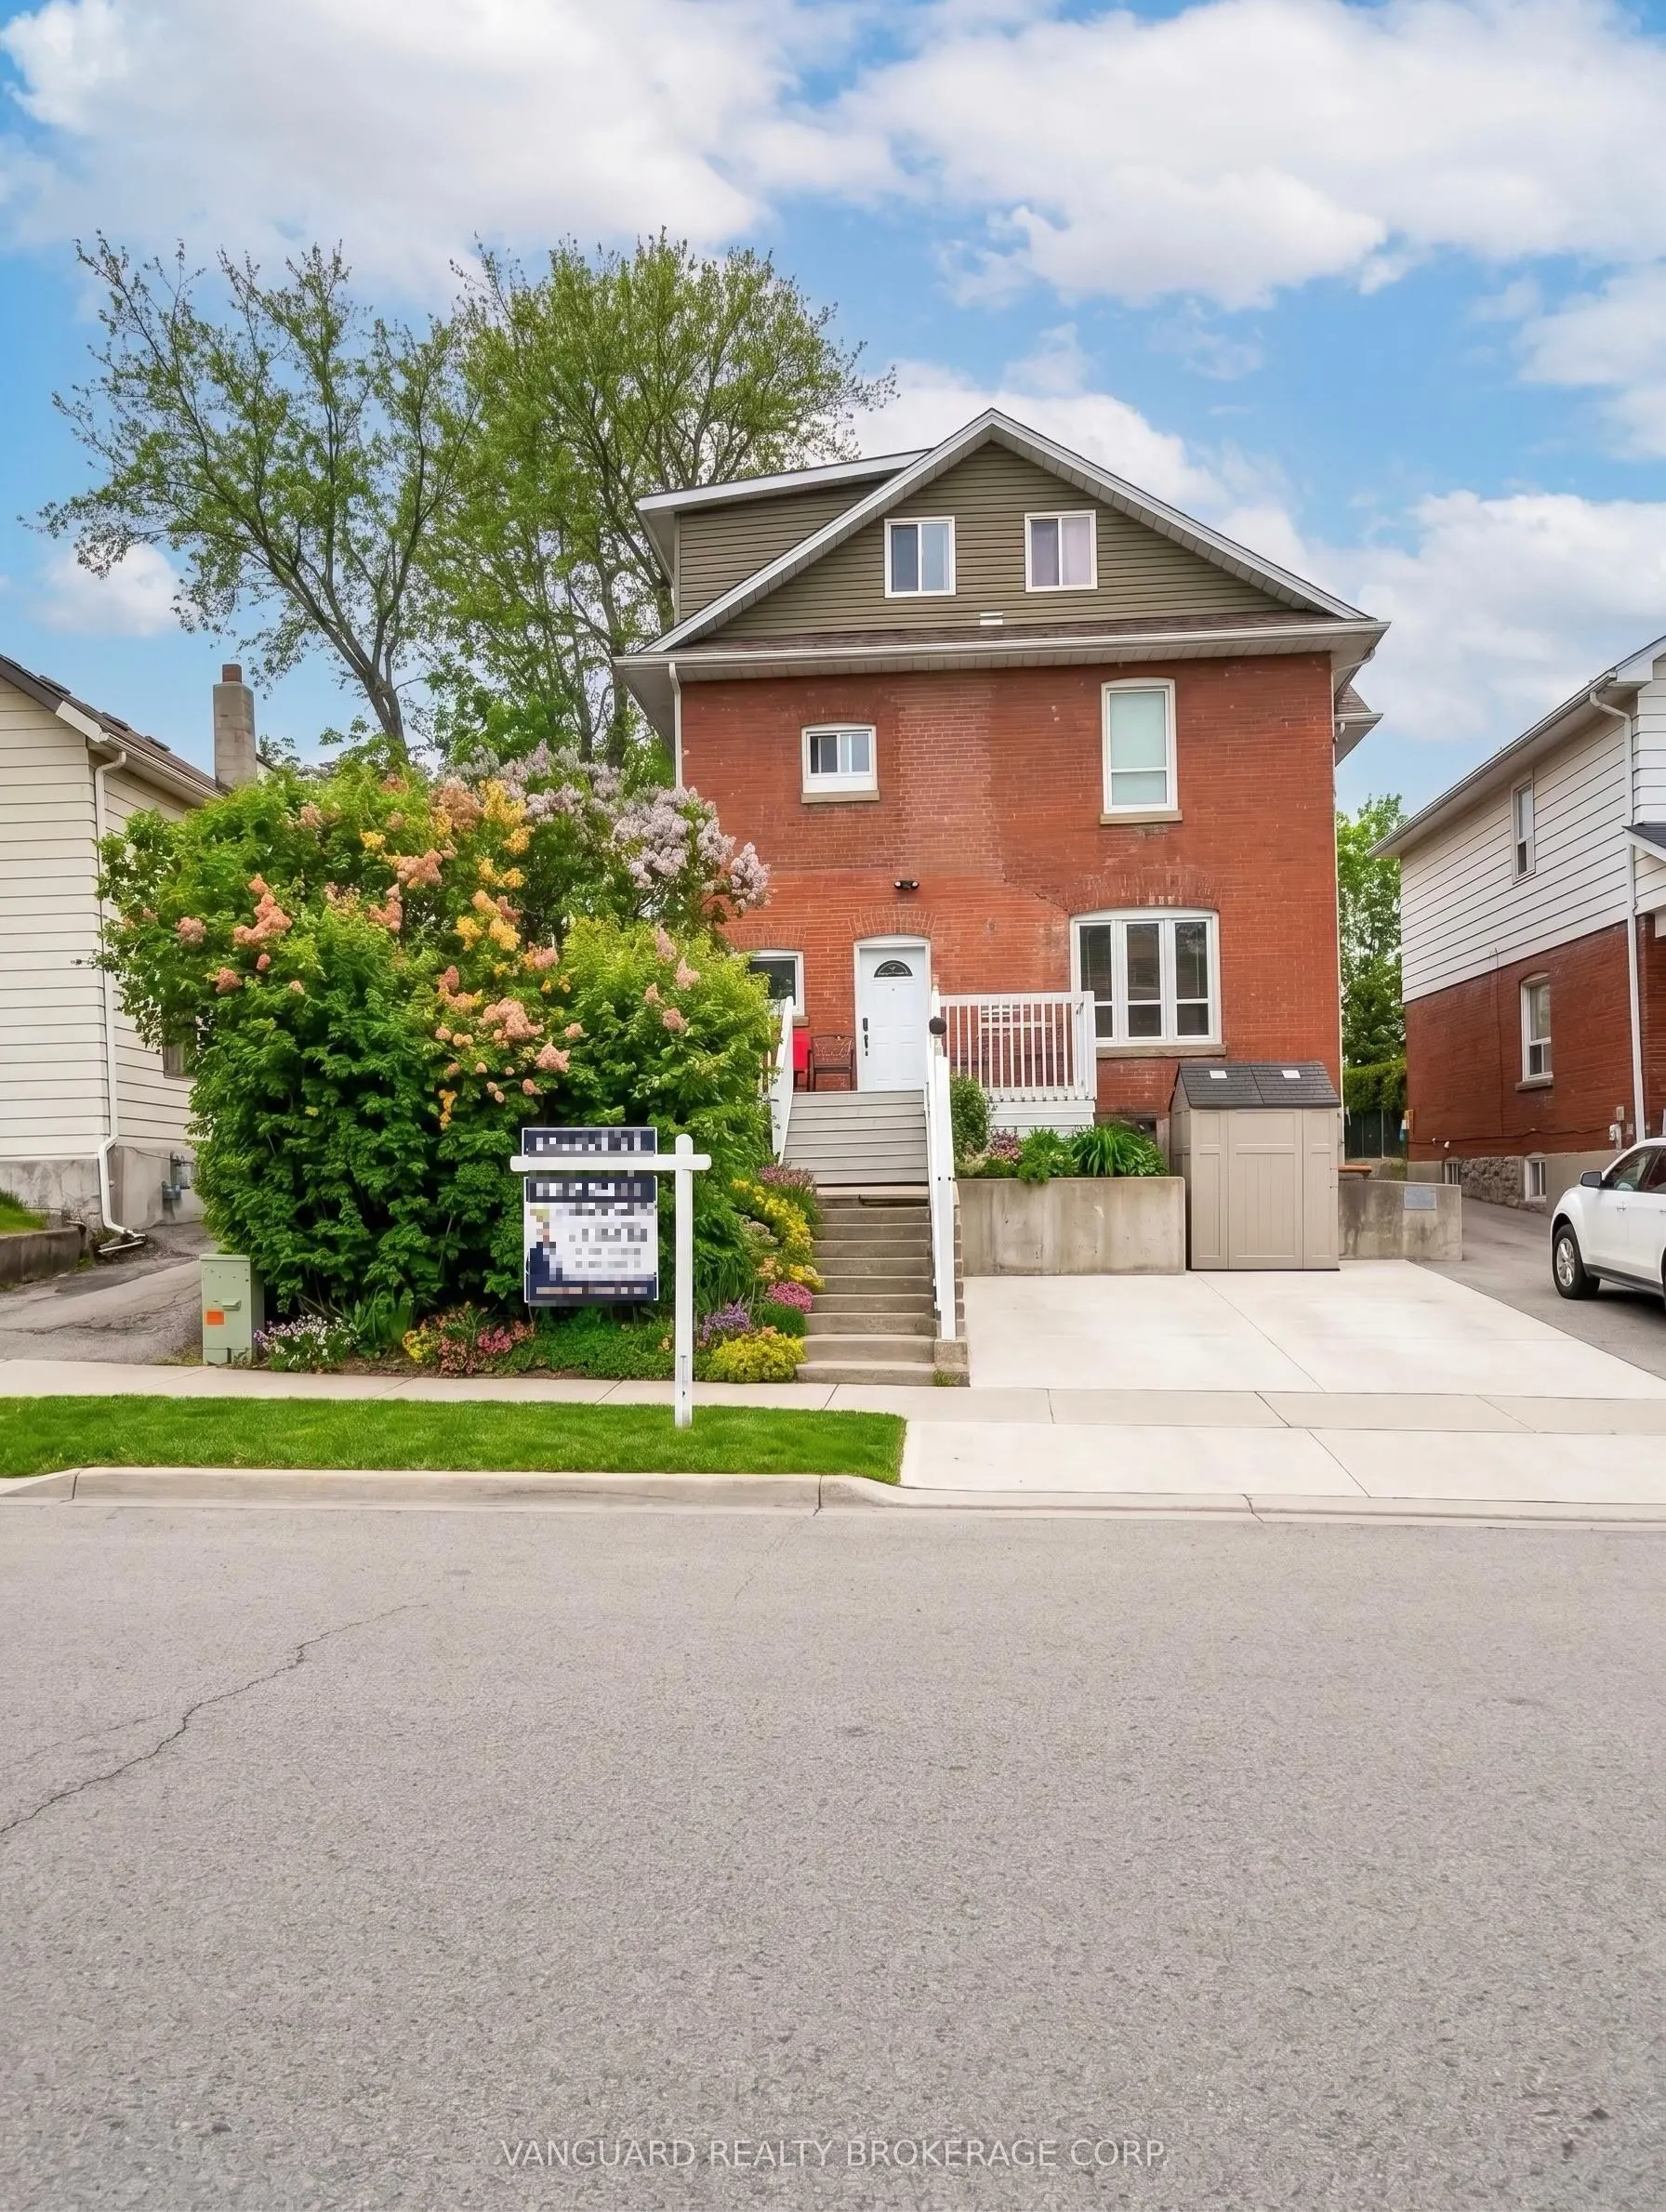
Fully leased six-unit investment property in central Bradford West Gwillimbury, generating in-place NOI of $101,942 (a 7.15% cap rate at list price), supported by a certified rent roll and certified income and expense statement. One 3-bedroom and five 2-bedroom suites, five of six fully renovated to... modern standards within the last three years. Two suites were recently re-leased, and the one remaining original suite is rented well below market, offering further upside on natural turnover.Significant capital already invested: renovated suites, a new driveway, retaining wall and rear parking lot, on-site coin laundry for ancillary income, and full fire-code compliance. The 7,933 SF R2-zoned lot (50 x 156.75 ft) provides parking for 8+ vehicles.Walking distance to downtown Bradford's shops and services and minutes from the Barrie GO line, with direct rail service to Union Station. Located on the Highway 400 corridor between Vaughan and Barrie in one of Simcoe County's fastest-growing communities.Stabilized income today with a defined value-add path. A well-improved asset for investors seeking yield in the northern GTA rental market.
Full Property Details
Interior
Bedrooms
13
Total Bedrooms
13
Washrooms
6
Square Footage
3000-3500 sqft
Basement
Apartment,Separate Entrance
Heating Source
Gas
Heating Fuel
Forced Air
Air Conditioning
Window Unit
Family Room
Yes
Kitchens
6
Total Kitchens
6
Fireplace Features
No
Bedrooms
13
Total Bedrooms
13
Washrooms
6
Square Footage
3000-3500 sqft
Basement
Apartment,Separate Entrance
Heating Source
Gas
Heating Fuel
Forced Air
Air Conditioning
Window Unit
Family Room
Yes
Kitchens
6
Total Kitchens
6
Fireplace Features
No
Exterior
Depth
156.75
Front
50.0
Acreage
< .50
Driveway
Private
Lot Size
50 x 156.75 ft
Pool
None
Waterfront
None
Parking Spaces
8
Total Parking Spaces
8.00
Parking Description
None
Garage Spaces
0
Zoning
R2
Depth
156.75
Front
50.0
Acreage
< .50
Driveway
Private
Lot Size
50 x 156.75 ft
Pool
None
Waterfront
None
Parking Spaces
8
Total Parking Spaces
8.00
Parking Description
None
Garage Spaces
0
Zoning
R2
Building Description
Style
2 1/2 Storey
Home Type
Apartment
Subtype
Multiplex
Property Orientation
North
Exterior Finish
Brick
Sewers
Sewers
Water Supply
Municipal
Possession Date
No Data
Style
2 1/2 Storey
Home Type
Apartment
Subtype
Multiplex
Property Orientation
North
Exterior Finish
Brick
Sewers
Sewers
Water Supply
Municipal
Possession Date
No Data
Community
Community
Bradford
Community
Bradford
Taxes & Fees
Taxes
$7,928.12 /yr
Tax Year
2025
Occupancy
Tenant
Taxes
$7,928.12 /yr
Tax Year
2025
Occupancy
Tenant
Room Types
Bedroom
Hardwood Floor
Dimensions 9.84 x 13.12 feet
129.1 sqft
Bedroom
Laminate
Dimensions 9.84 x 13.12 feet
129.1 sqft
Similar Properties(No results)
Mortgage Calculator
Calculate your estimated monthly mortgage payment
Price
$1,424,900
$
%
%
Total cost of mortgage
$0
Monthly payment
By clicking Save, we will calculate your estimated mortgage for all properties using the saved values (down payment percentage, interest rate, and amortization).
The accuracy and applicability of this calculator are not guaranteed.