Sign In or Create a Free Account to see full details of this property
Key Facts
Key facts for 33 Harbour Square #1008
Property Type
Condo, 2-Storey
Parking
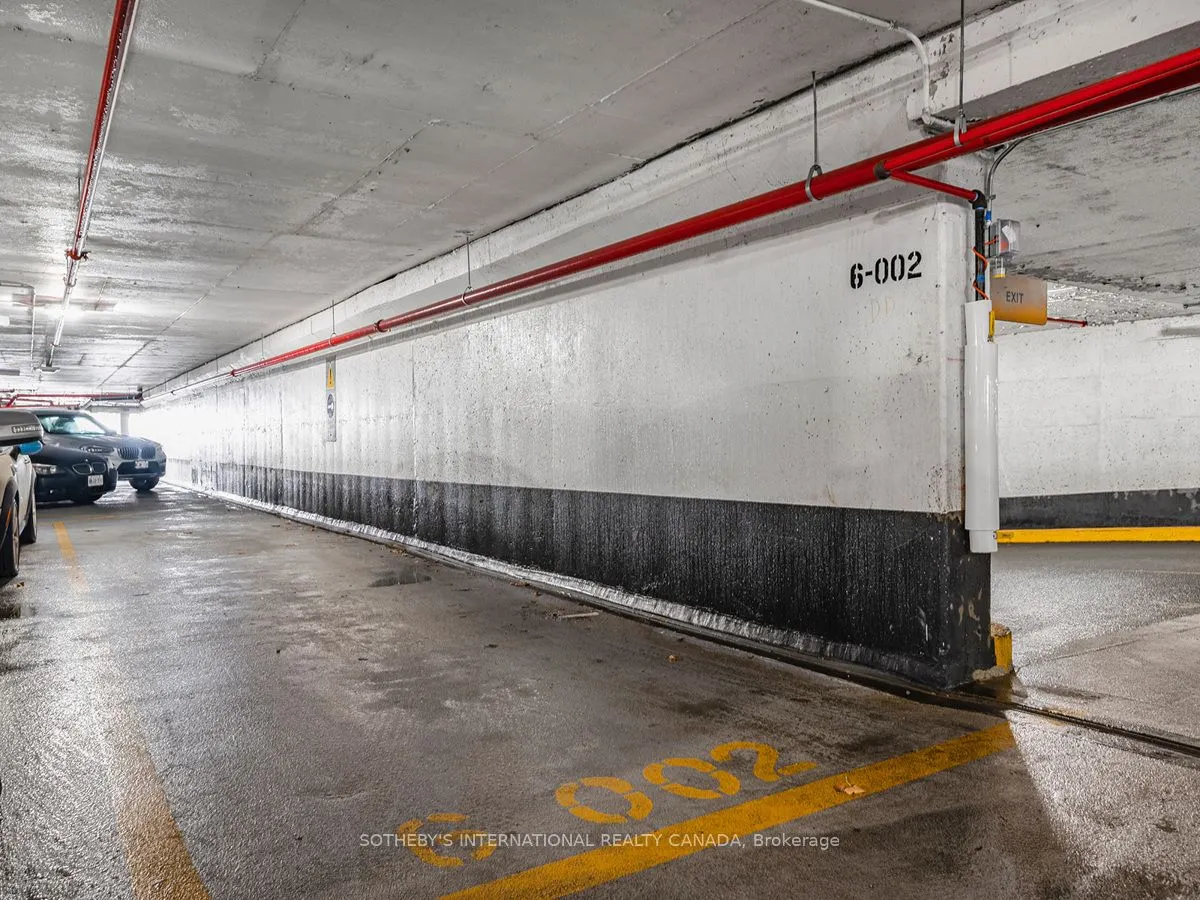
2 garage, 2 parking
MLS #
C14102086
Size
1400-1599 sqft
Basement
None
Listed on
2026-10-21
Lot size
-
Tax
$5,609.05 /yr
Days on Market
0
Approximate Age
-
Maintenance Fee
$1,544.82/mo
Cable TV, Central Ai...
Description
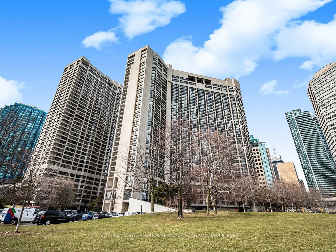
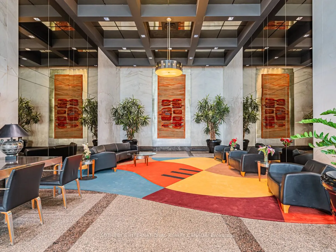
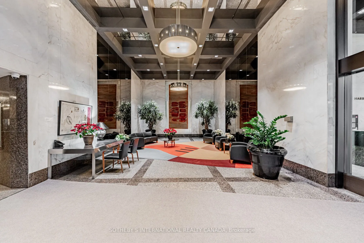
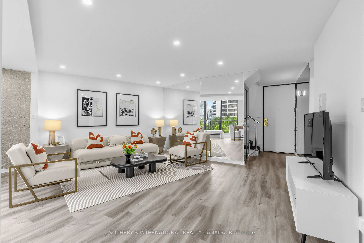
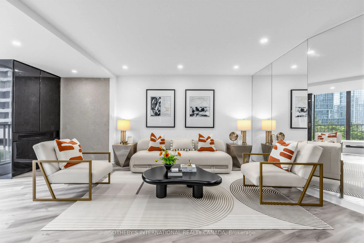
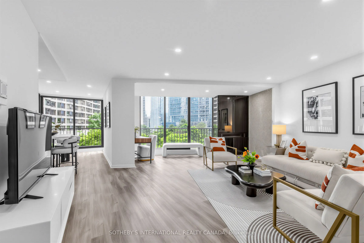
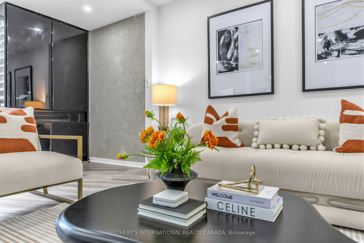
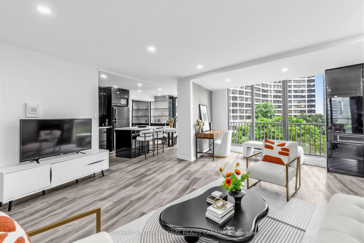
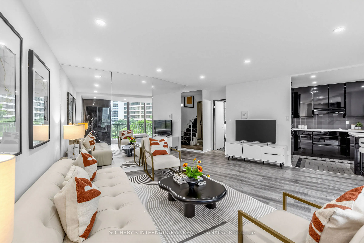
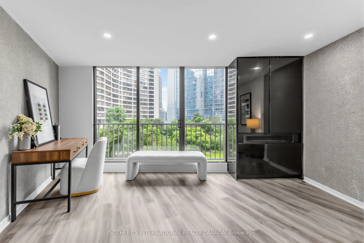
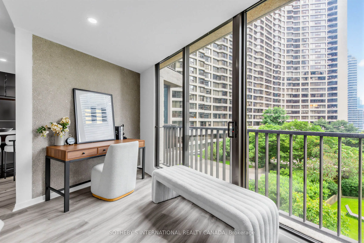
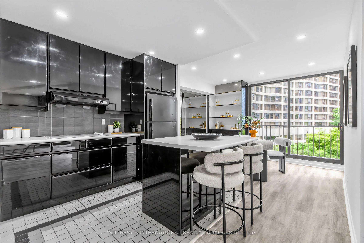
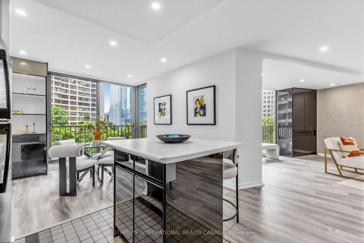
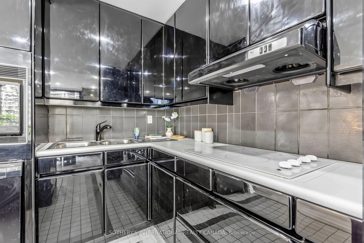
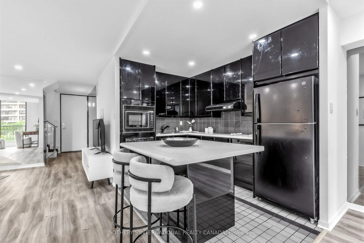
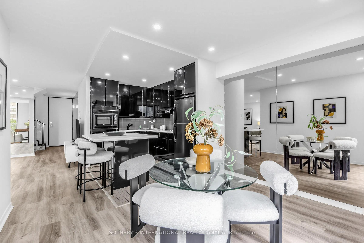
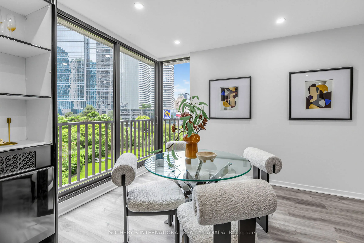
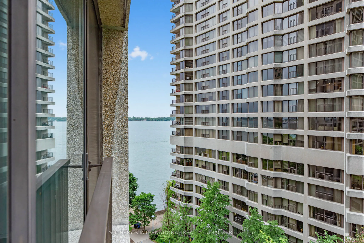
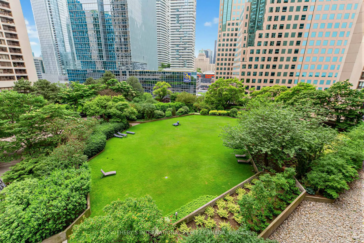
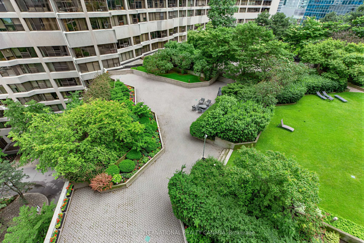
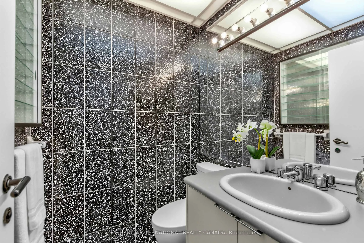
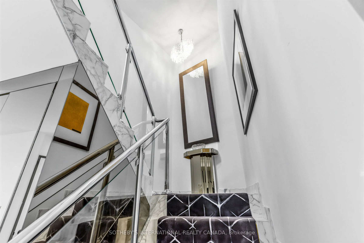
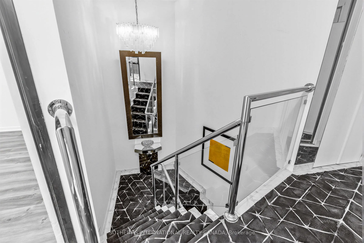
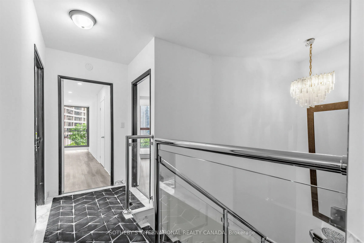
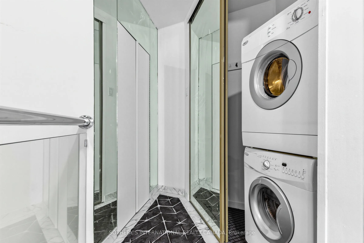
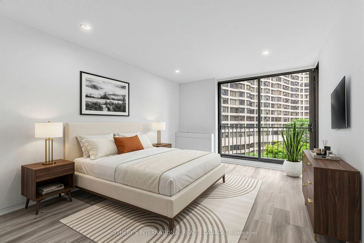
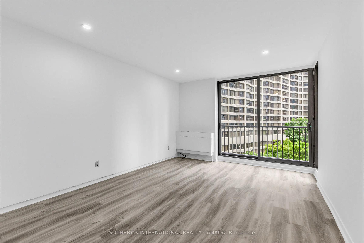
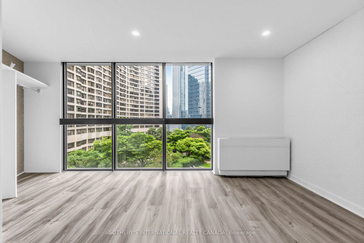
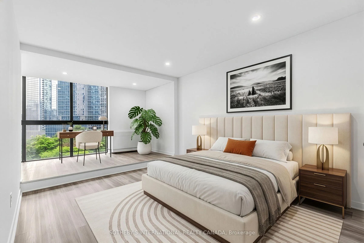
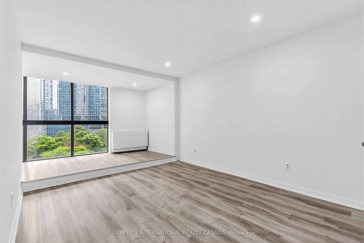
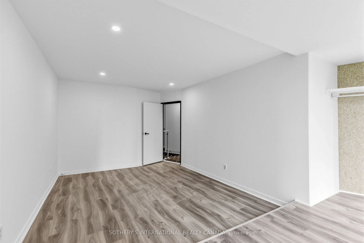
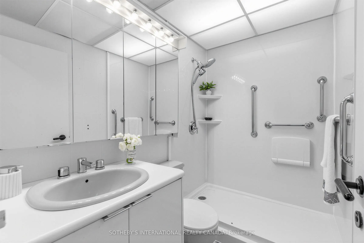
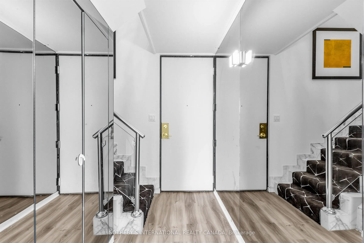
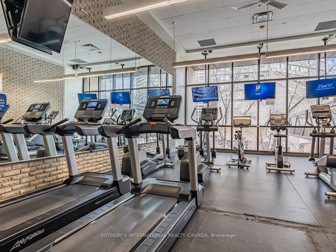
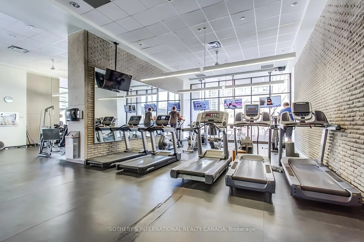
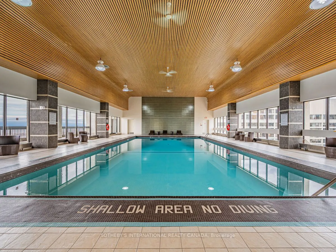
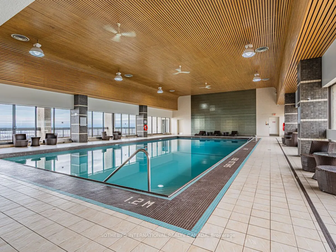
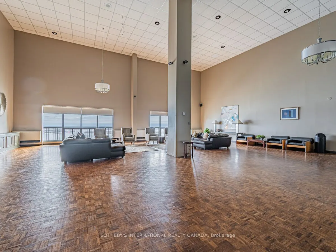
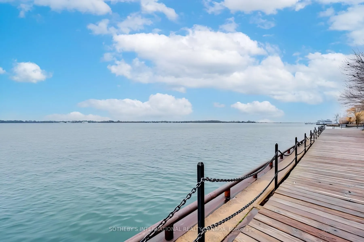
Exceptional price and opportunity at Toronto's iconic waterfront. Offered as an estate sale. This spacious two-storey suite is priced well and offers exceptional value for buyers seeking substantial square footage, two tandem parking spaces, one locker, and the opportunity to customize with personal... improvements and upgrades. Recent improvements include removing the popcorn ceiling, installing pot lights, new vinyl flooring, and a new carpet runner on the staircase. West-facing, this suite offers 1,553 sq. ft. of living space with garden views. The main level features floor-to-ceiling windows, a spacious foyer and living room, a roomy kitchen with a breakfast island and dining area, and a main-floor powder room. Upstairs are two large bedrooms, two bathrooms, in-suite laundry, storage, and a large hallway walk-in closet. The second bedroom includes a step-up area, ideal as an open office, sitting area, or retreat. Enjoy a landmark waterfront building with exceptional amenities, including 24/7 concierge, saltwater indoor pool, squash courts, gym, rooftop BBQ terrace, guest suites, bike storage, Harbour Square shuttle bus, and more. Steps to the waterfront, Union Station, Financial District, PATH, trails, Billy Bishop Toronto City Airport, shopping, and dining. Two bedrooms are virtually staged.
Centre Island, Breakfast Area, Window Floor to Ceiling
Dimensions 10.99 x 11.52 feet
126.6 sqft
Living Room
Vinyl Floor, Open Concept, Pot Lights
Dimensions 18.34 x 14.01 feet
256.94 sqft
Office
Vinyl Floor, Step-Up, Window Floor to Ceiling
Dimensions 6.33 x 12.34 feet
78.11 sqft
Primary Bedroom
Vinyl Floor, 3 Pc Ensuite, Window Floor to Ceiling
Dimensions 14.76 x 11.52 feet
170.04 sqft
Similar Properties(No results)
Mortgage Calculator
Calculate your estimated monthly mortgage payment
Price
$849,000
$
%
%
Total cost of mortgage
$0
Monthly payment
By clicking Save, we will calculate your estimated mortgage for all properties using the saved values (down payment percentage, interest rate, and amortization).
The accuracy and applicability of this calculator are not guaranteed.