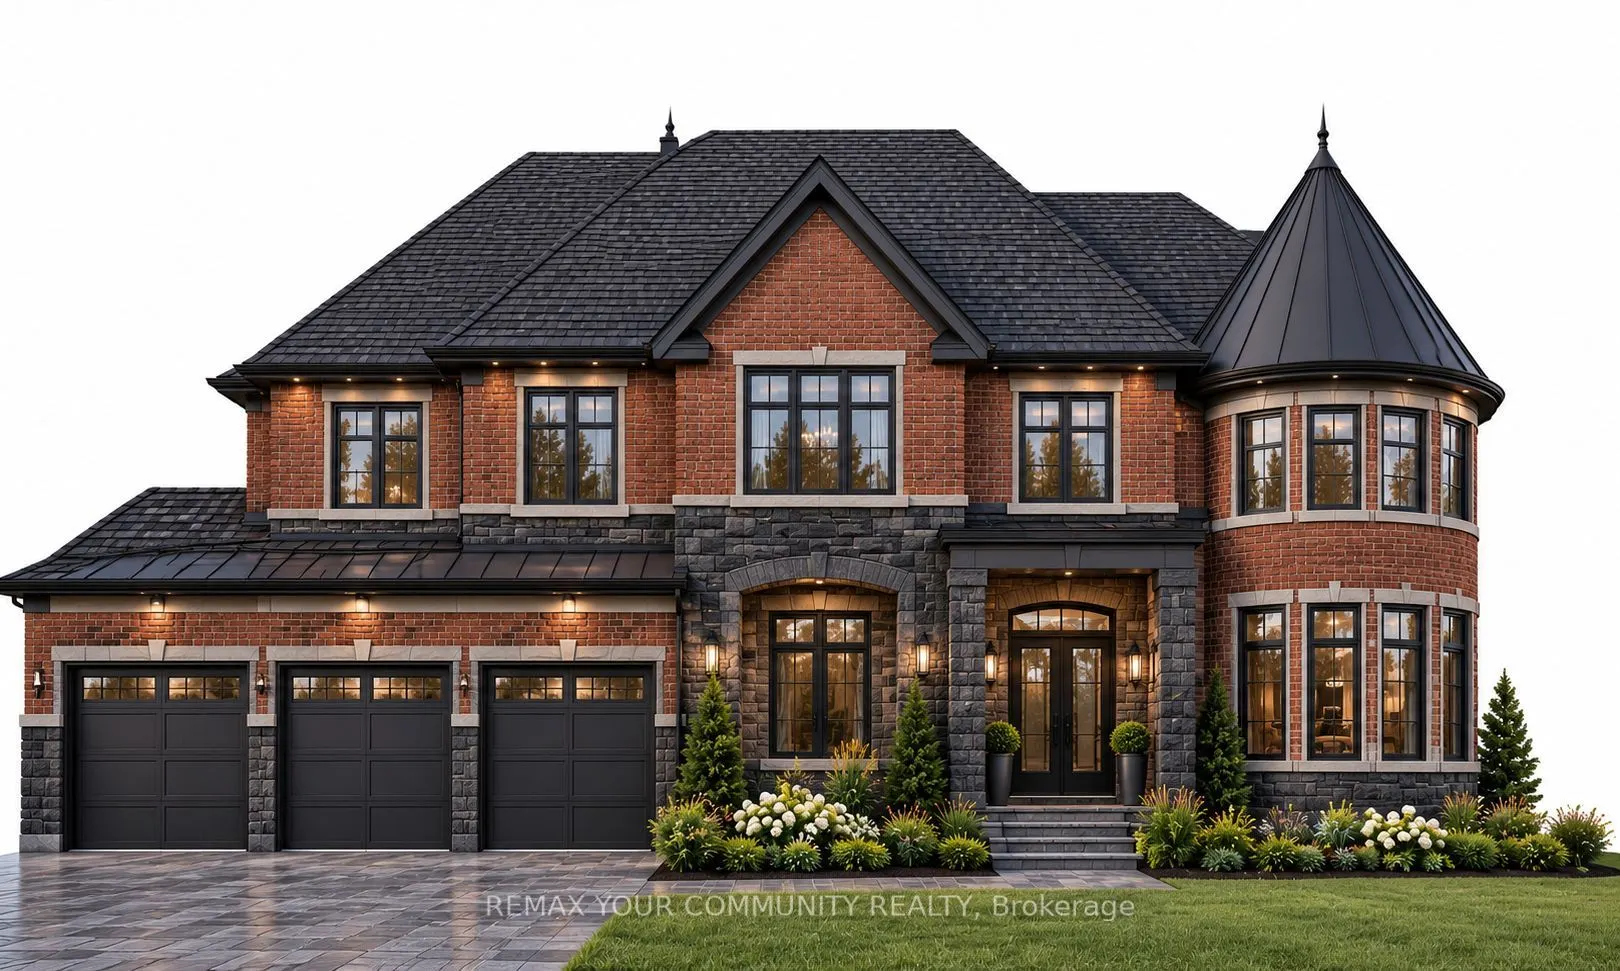
Custom-built masterpiece in Kleinburg's exclusive "The Boulevard" enclave. This luxury home offers grand living with soaring ceilings, rich hardwood flooring, and a gourmet chef's kitchen designed for modern living. The finished walk-out lower level is an entertainer's dream, featuring a expansive r...ecreation room, custom wet bar, ample storage, and a private nanny/in-law suite. Step outside to an extensive covered patio equipped with a cozy outdoor fireplace-perfect for year-round gatherings. Situated just steps from historic Kleinburg Village, fine dining, upscale boutiques, and scenic nature trails. A rare luxury offering!
Full Property Details
Interior
Bedrooms
5
Bedrooms Plus
1
Total Bedrooms
6
Washrooms
6
Square Footage
5000+ sqft
Basement
Finished with Walk-Out
Heating Source
Gas
Heating Fuel
Forced Air
Air Conditioning
Central Air
Family Room
Yes
Kitchens
1
Total Kitchens
1
Fireplace Features
Yes
Bedrooms
5
Bedrooms Plus
1
Total Bedrooms
6
Washrooms
6
Square Footage
5000+ sqft
Basement
Finished with Walk-Out
Heating Source
Gas
Heating Fuel
Forced Air
Air Conditioning
Central Air
Family Room
Yes
Kitchens
1
Total Kitchens
1
Fireplace Features
Yes
Exterior
Depth
157.44
Front
68.19
Driveway
Private Triple
Lot Size
68 x 157.44 ft
Pool
None
Parking Spaces
6
Total Parking Spaces
10.00
Parking Description
Built-In
Garage Spaces
4
Depth
157.44
Front
68.19
Driveway
Private Triple
Lot Size
68 x 157.44 ft
Pool
None
Parking Spaces
6
Total Parking Spaces
10.00
Parking Description
Built-In
Garage Spaces
4
Building Description
Style
2-Storey
Home Type
House
Subtype
Detached
Property Orientation
South
Exterior Finish
Brick,Stone
Sewers
Sewers
Water Supply
Municipal
Possession Date
No Data
Style
2-Storey
Home Type
House
Subtype
Detached
Property Orientation
South
Exterior Finish
Brick,Stone
Sewers
Sewers
Water Supply
Municipal
Possession Date
No Data
Community
Community
Kleinburg
Community
Kleinburg
Taxes & Fees
Tax Year
2026
Occupancy
Vacant
Tax Year
2026
Occupancy
Vacant
Room Types
Bedroom
-
Dimensions - feet
0 sqft
Bedroom 2
Semi Ensuite
Dimensions - feet
0 sqft
Bedroom 3
Semi Ensuite
Dimensions - feet
0 sqft
Bedroom 4
3 Pc Ensuite
Dimensions - feet
0 sqft
Bedroom 5
3 Pc Ensuite
Dimensions - feet
0 sqft
Breakfast
Circular Room, W/O To Balcony
Dimensions - feet
0 sqft
Dining Room
Formal Rm
Dimensions - feet
0 sqft
Family Room
Fireplace
Dimensions - feet
0 sqft
Kitchen
Centre Island
Dimensions - feet
0 sqft
Living Room
Formal Rm
Dimensions - feet
0 sqft
Primary Bedroom
Combined w/Sitting, 5 Pc Ensuite
Dimensions - feet
0 sqft
Recreation
Wet Bar
Dimensions - feet
0 sqft
Similar Properties(No results)
Mortgage Calculator
Calculate your estimated monthly mortgage payment
Price
$6,488,000
$
%
%
Total cost of mortgage
$0
Monthly payment
By clicking Save, we will calculate your estimated mortgage for all properties using the saved values (down payment percentage, interest rate, and amortization).
The accuracy and applicability of this calculator are not guaranteed.