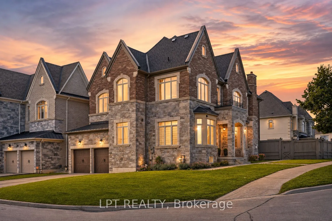
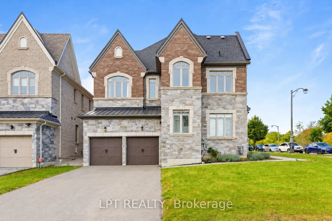
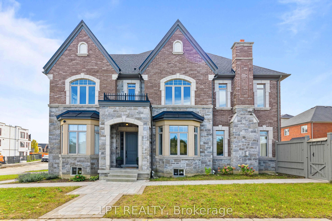
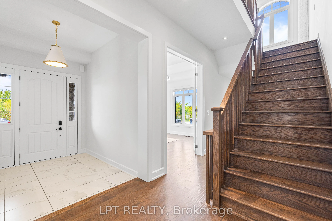
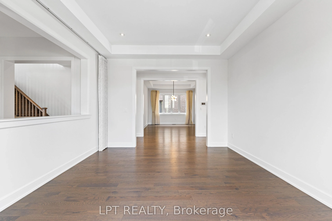
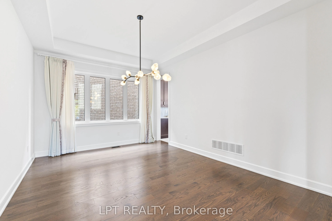
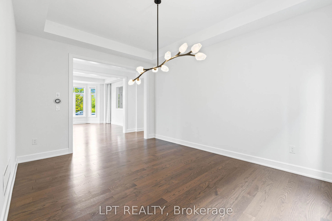
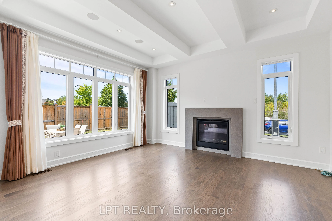
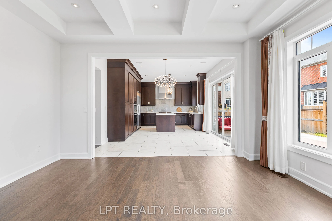
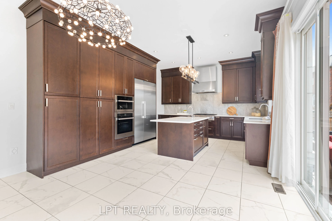
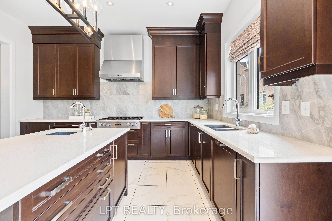
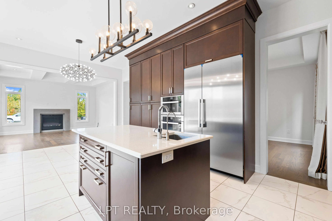
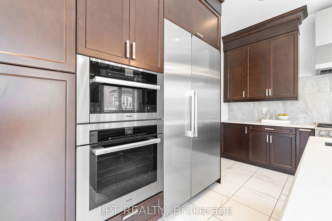
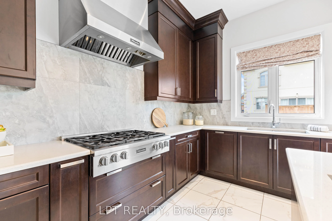
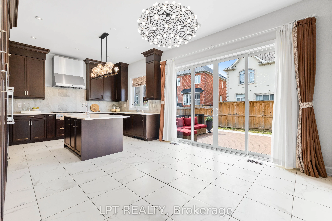
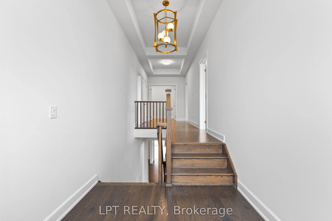
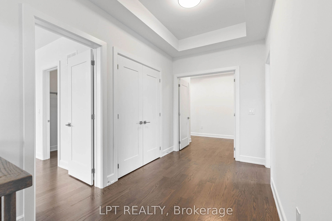
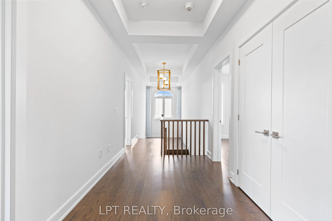
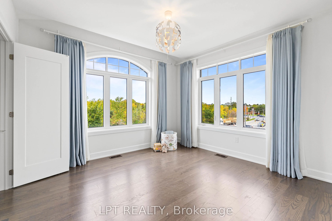
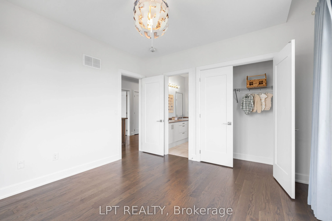
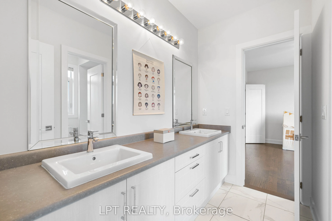
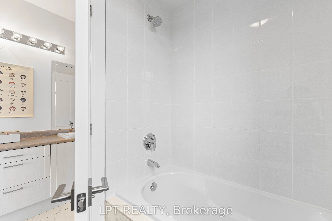
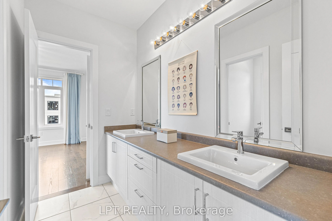
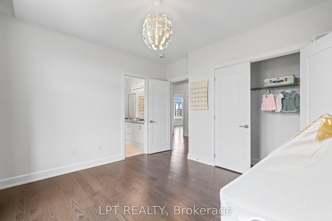
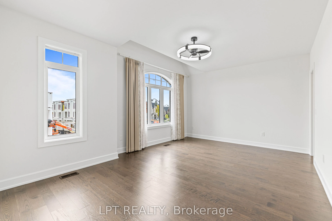
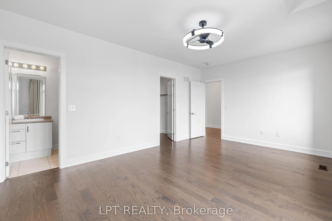
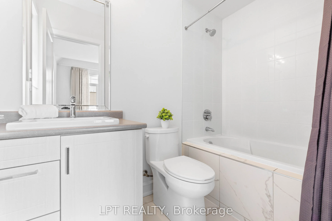
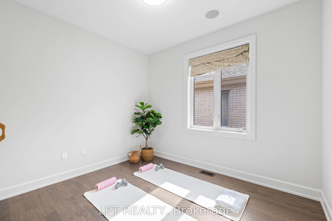
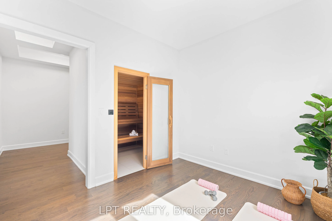
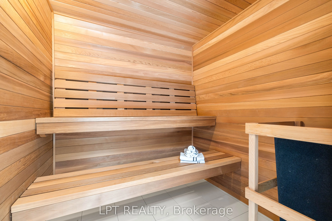
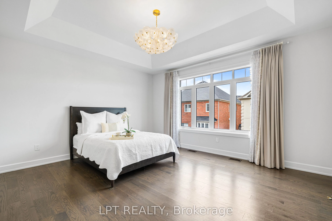
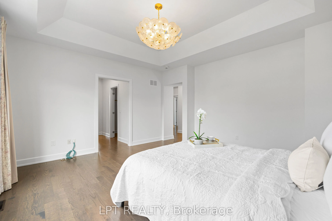
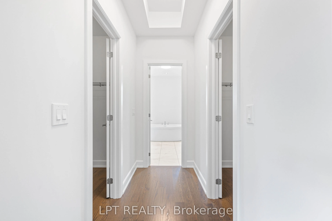
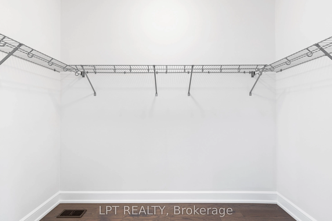
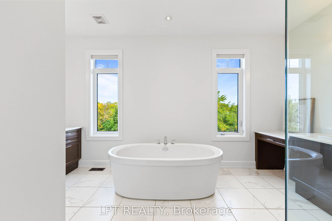
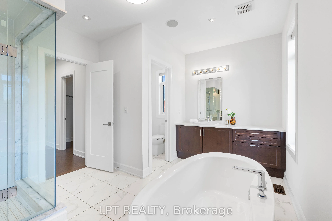
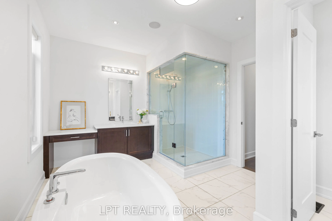
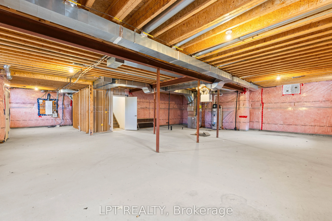
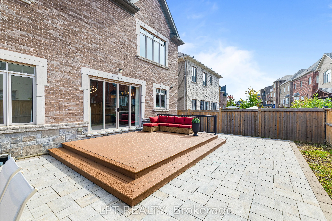
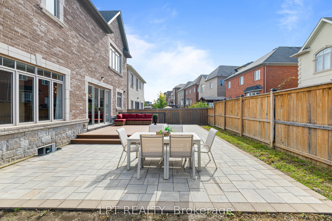
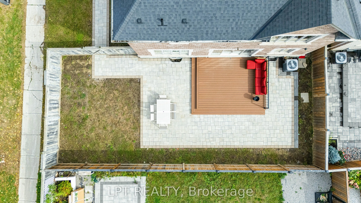
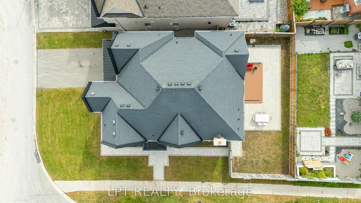
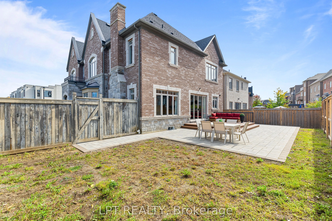
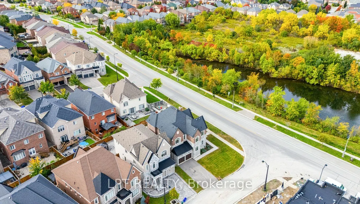
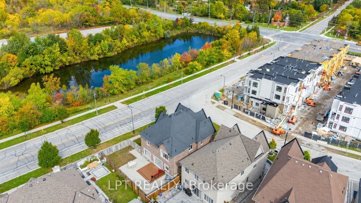
Elevated Living In Upper Thornhill Estates. Set On A Premium Corner Lot, 90 Keatley Drive Is An Exceptional Aspen Ridge Residence Where Refined Design Meets Effortless Family Living. From The Moment You Enter, Designer Light Fixtures, High Ceilings, Rich Hardwood Floors And Sophisticated Finishes Cr...eate An Unmistakable Sense Of Space And Elegance. The Heart Of The Home Is The Custom Chef's Kitchen, Appointed With Premium Miele Appliances, A Large Stone Island And A Seamless Walkout To The Composite Deck; Perfect For Intimate Dinners, Weekend Entertaining And Summer Evenings Outdoors. The Adjoining Family Room, Framed By A Gas Fireplace And Built-In Sound System, Invites You To Slow Down And Enjoy The Moments That Matter. Upstairs, Four Generously Sized Bedrooms Offer Privacy And Comfort, While The Serene Primary Retreat Delivers A True Boutique-Hotel Experience With His-And-Her Closets, Six-Piece Ensuite And Freestanding Tub. A Private Exercise Room With Tylo Sauna Elevates The Everyday Into Something Exceptional. The Unfinished Lower Level With 9-Foot Ceilings, A Bathroom Rough-In, And Cantina Grants The Perfect Opportunity To Create A Spectacular Bespoke Entertaining, Wellness Or Recreation Space. Beautifully Appointed, Thoughtfully Designed And Ideally Positioned In Upper Thornhill Estates, 90 Keatley Drive Is More Than A Home, It Is A Lifestyle Waiting To Be Lived.
Full Property Details
Interior
Bedrooms
4
Total Bedrooms
4
Washrooms
4
Square Footage
3500-5000 sqft
Basement
Unfinished
Heating Source
Gas
Heating Fuel
Forced Air
Air Conditioning
Central Air
Family Room
Yes
Kitchens
1
Total Kitchens
1
Fireplace Features
Yes
Bedrooms
4
Total Bedrooms
4
Washrooms
4
Square Footage
3500-5000 sqft
Basement
Unfinished
Heating Source
Gas
Heating Fuel
Forced Air
Air Conditioning
Central Air
Family Room
Yes
Kitchens
1
Total Kitchens
1
Fireplace Features
Yes
Exterior
Depth
64.26
Front
62.93
Acreage
< .50
Driveway
Private Double
Lot Size
63 x 64.26 ft
Pool
None
Parking Spaces
4
Total Parking Spaces
6.00
Parking Description
Attached
Garage Spaces
2
Zoning
RD4 (H)
Depth
64.26
Front
62.93
Acreage
< .50
Driveway
Private Double
Lot Size
63 x 64.26 ft
Pool
None
Parking Spaces
4
Total Parking Spaces
6.00
Parking Description
Attached
Garage Spaces
2
Zoning
RD4 (H)
Building Description
Style
2-Storey
Home Type
House
Subtype
Detached
Year Built
6-15
Property Orientation
West
Exterior Finish
Brick,Stone
Sewers
Sewers
Water Supply
Municipal
Possession Date
11/8/2026
Style
2-Storey
Home Type
House
Subtype
Detached
Year Built
6-15
Property Orientation
West
Exterior Finish
Brick,Stone
Sewers
Sewers
Water Supply
Municipal
Possession Date
11/8/2026
Community
Community
Patterson
Community
Patterson
Taxes & Fees
Taxes
$10,521 /yr
Tax Year
2025
Occupancy
Vacant
Taxes
$10,521 /yr
Tax Year
2025
Occupancy
Vacant
Room Types
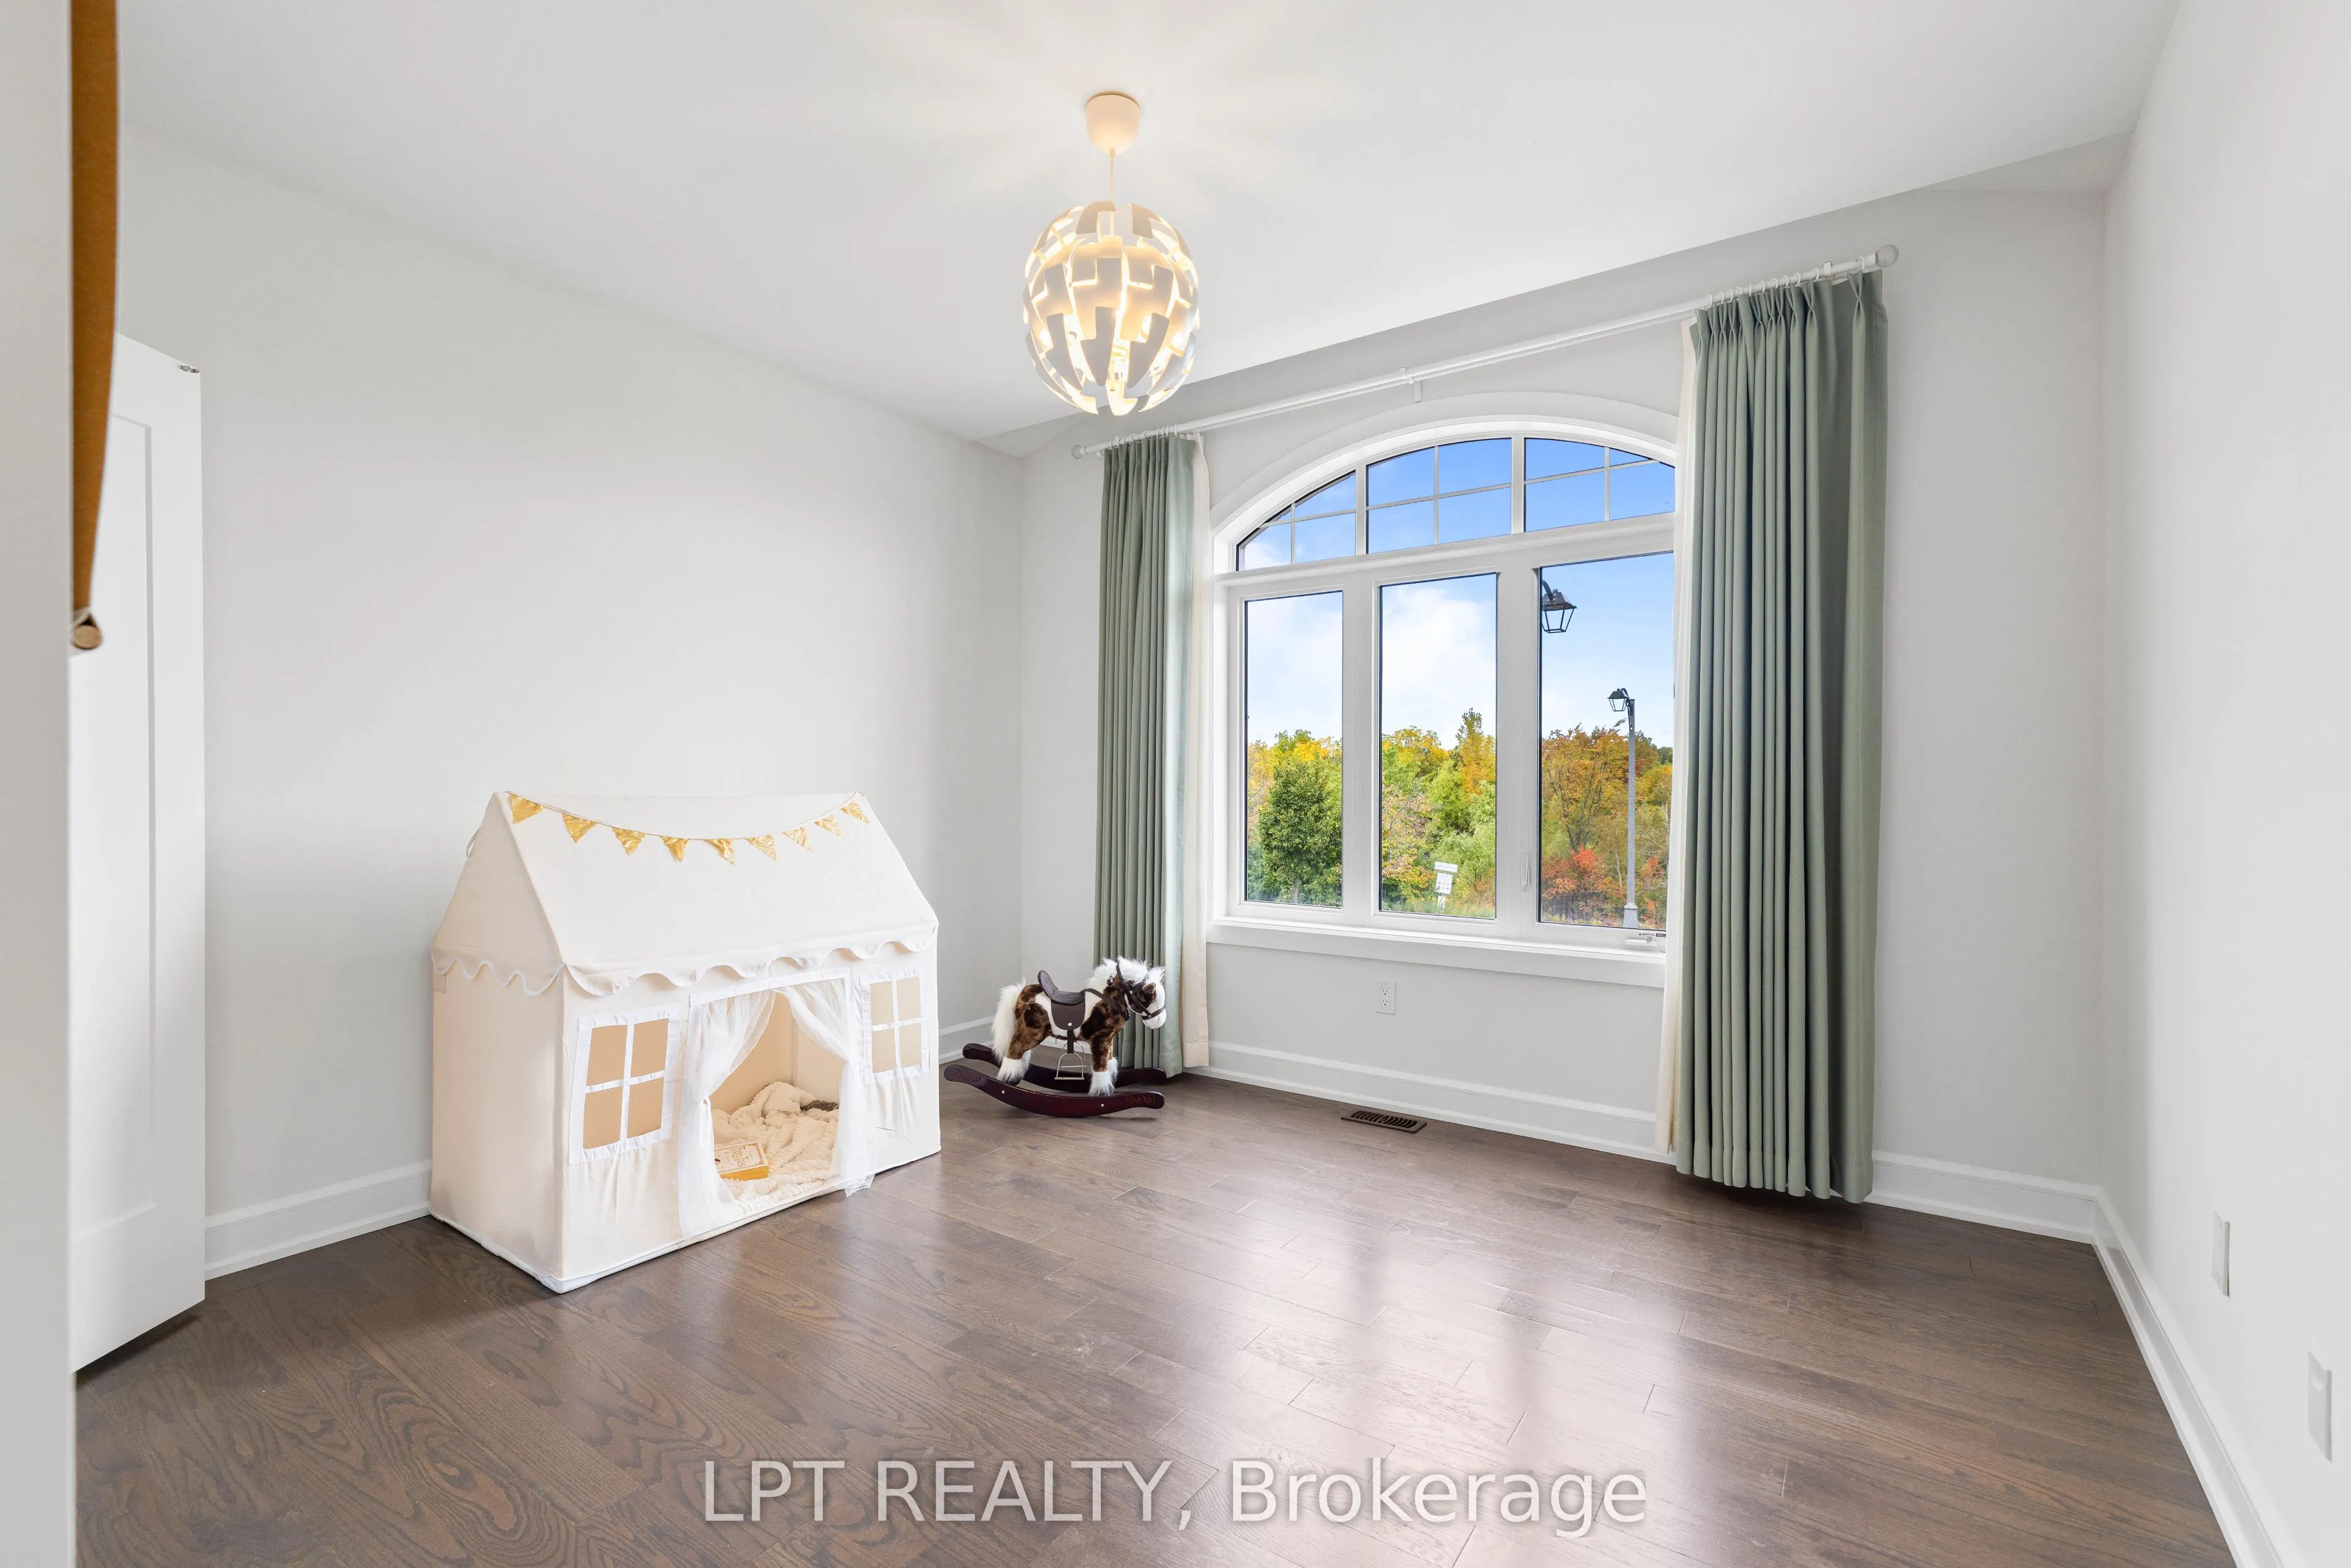
Bedroom 2
Hardwood Floor, Large Window, 4 Pc Bath
Dimensions 18.64 x 13.42 feet
250.15 sqft
Bedroom 3
Hardwood Floor, Double Closet, 5 Pc Bath
Dimensions 12.99 x 12.43 feet
161.47 sqft
Bedroom 4
Hardwood Floor, Large Window, 5 Pc Bath
Dimensions 12.99 x 12.6 feet
163.67 sqft
Breakfast
Tile Floor, Built-in Speakers, W/O To Yard
Dimensions 14.44 x 10.66 feet
153.93 sqft
Dining Room
Hardwood Floor, Large Window, Formal Rm
Dimensions 16.11 x 12.3 feet
198.15 sqft
Family Room
Hardwood Floor, Built-in Speakers, Fireplace
Dimensions 15.58 x 14.53 feet
226.38 sqft
Kitchen
Tile Floor, Centre Island, Pot Lights
Dimensions 14.44 x 13.22 feet
190.9 sqft
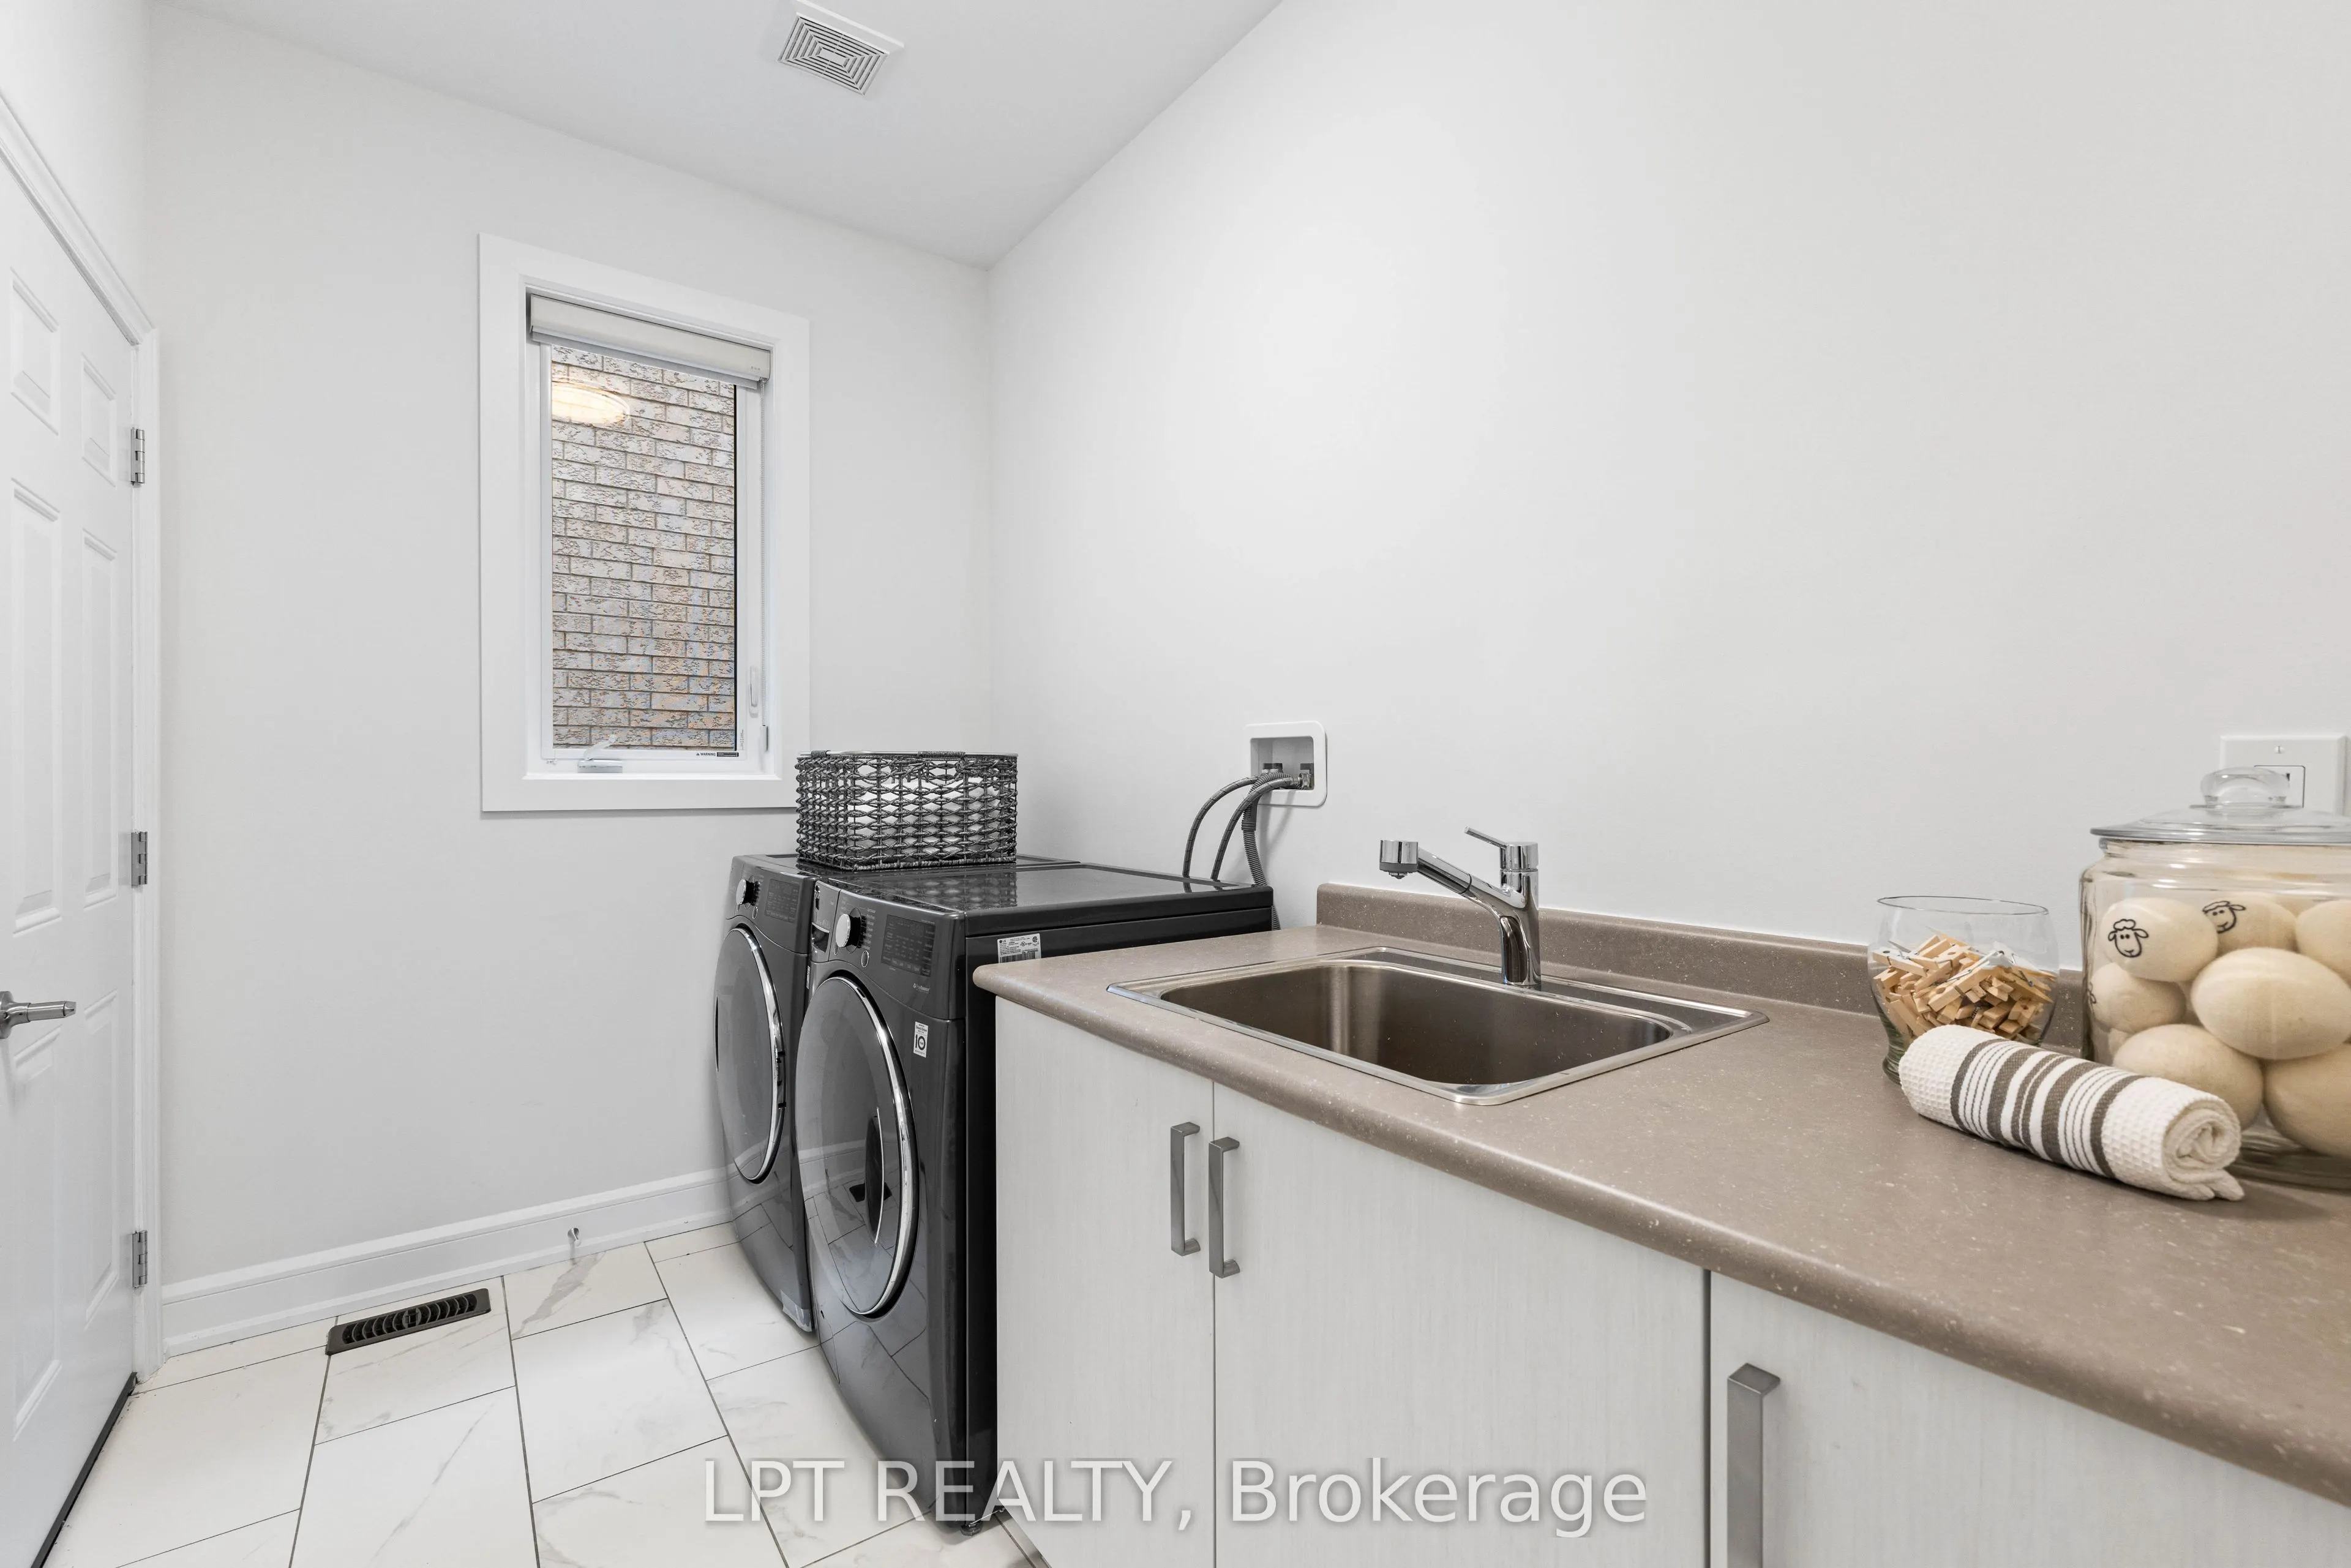
Laundry
Tile Floor, Laundry Sink, Window
Dimensions 10.33 x 6.56 feet
67.76 sqft
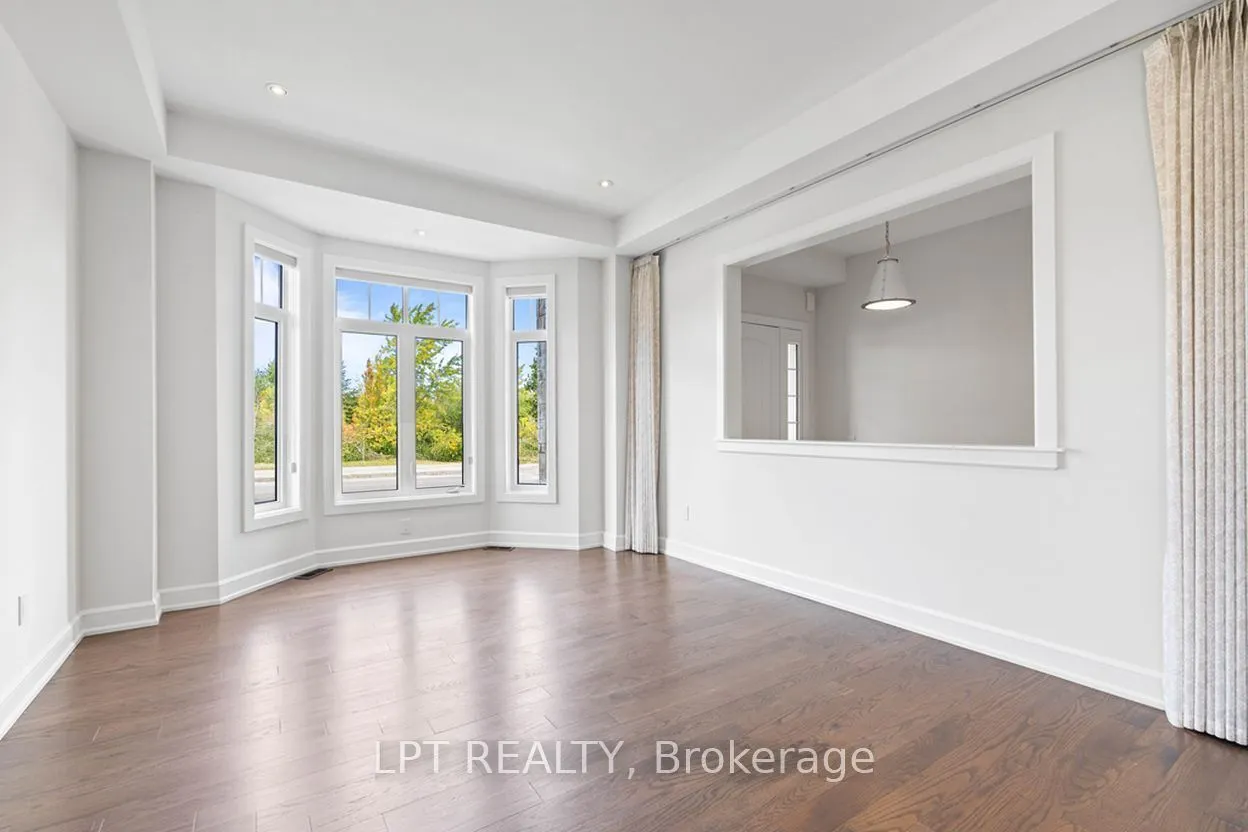
Living Room
Hardwood Floor, Bay Window, Pot Lights
Dimensions 14.83 x 13.19 feet
195.61 sqft
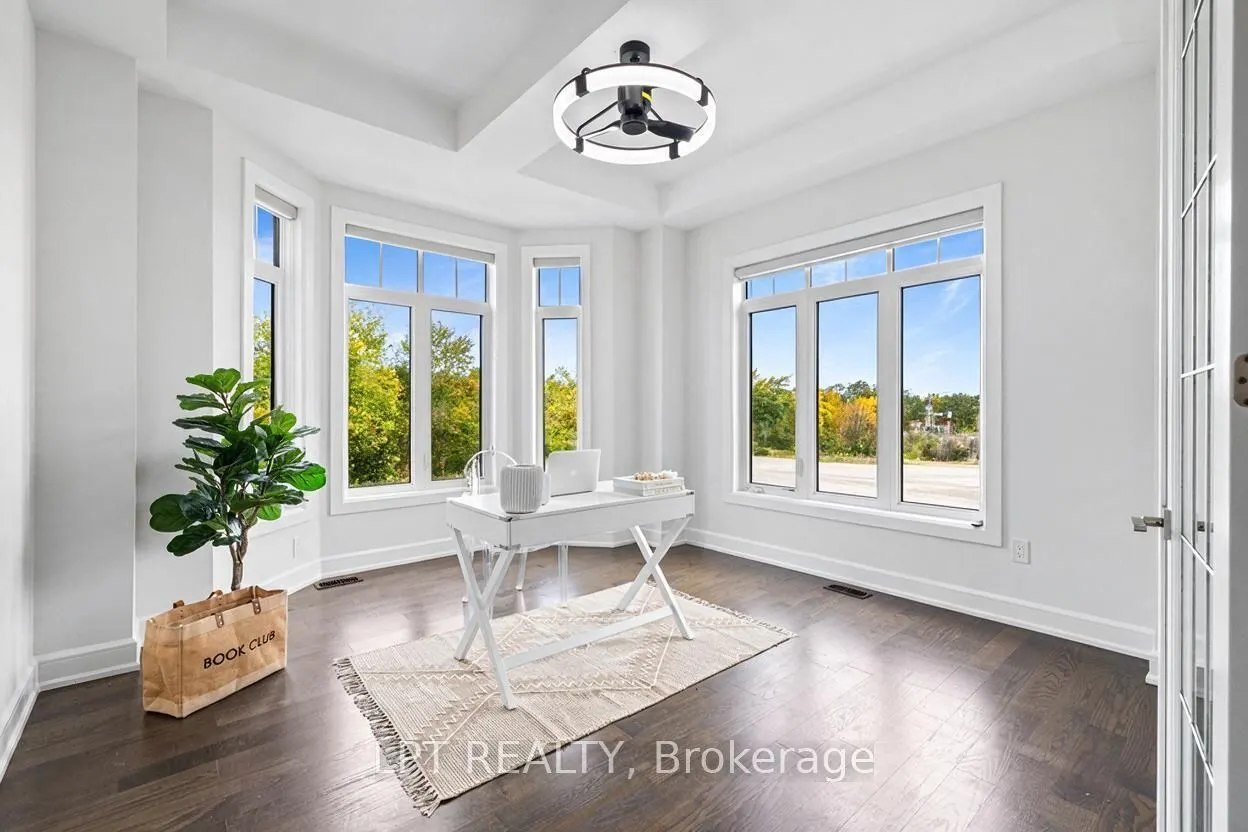
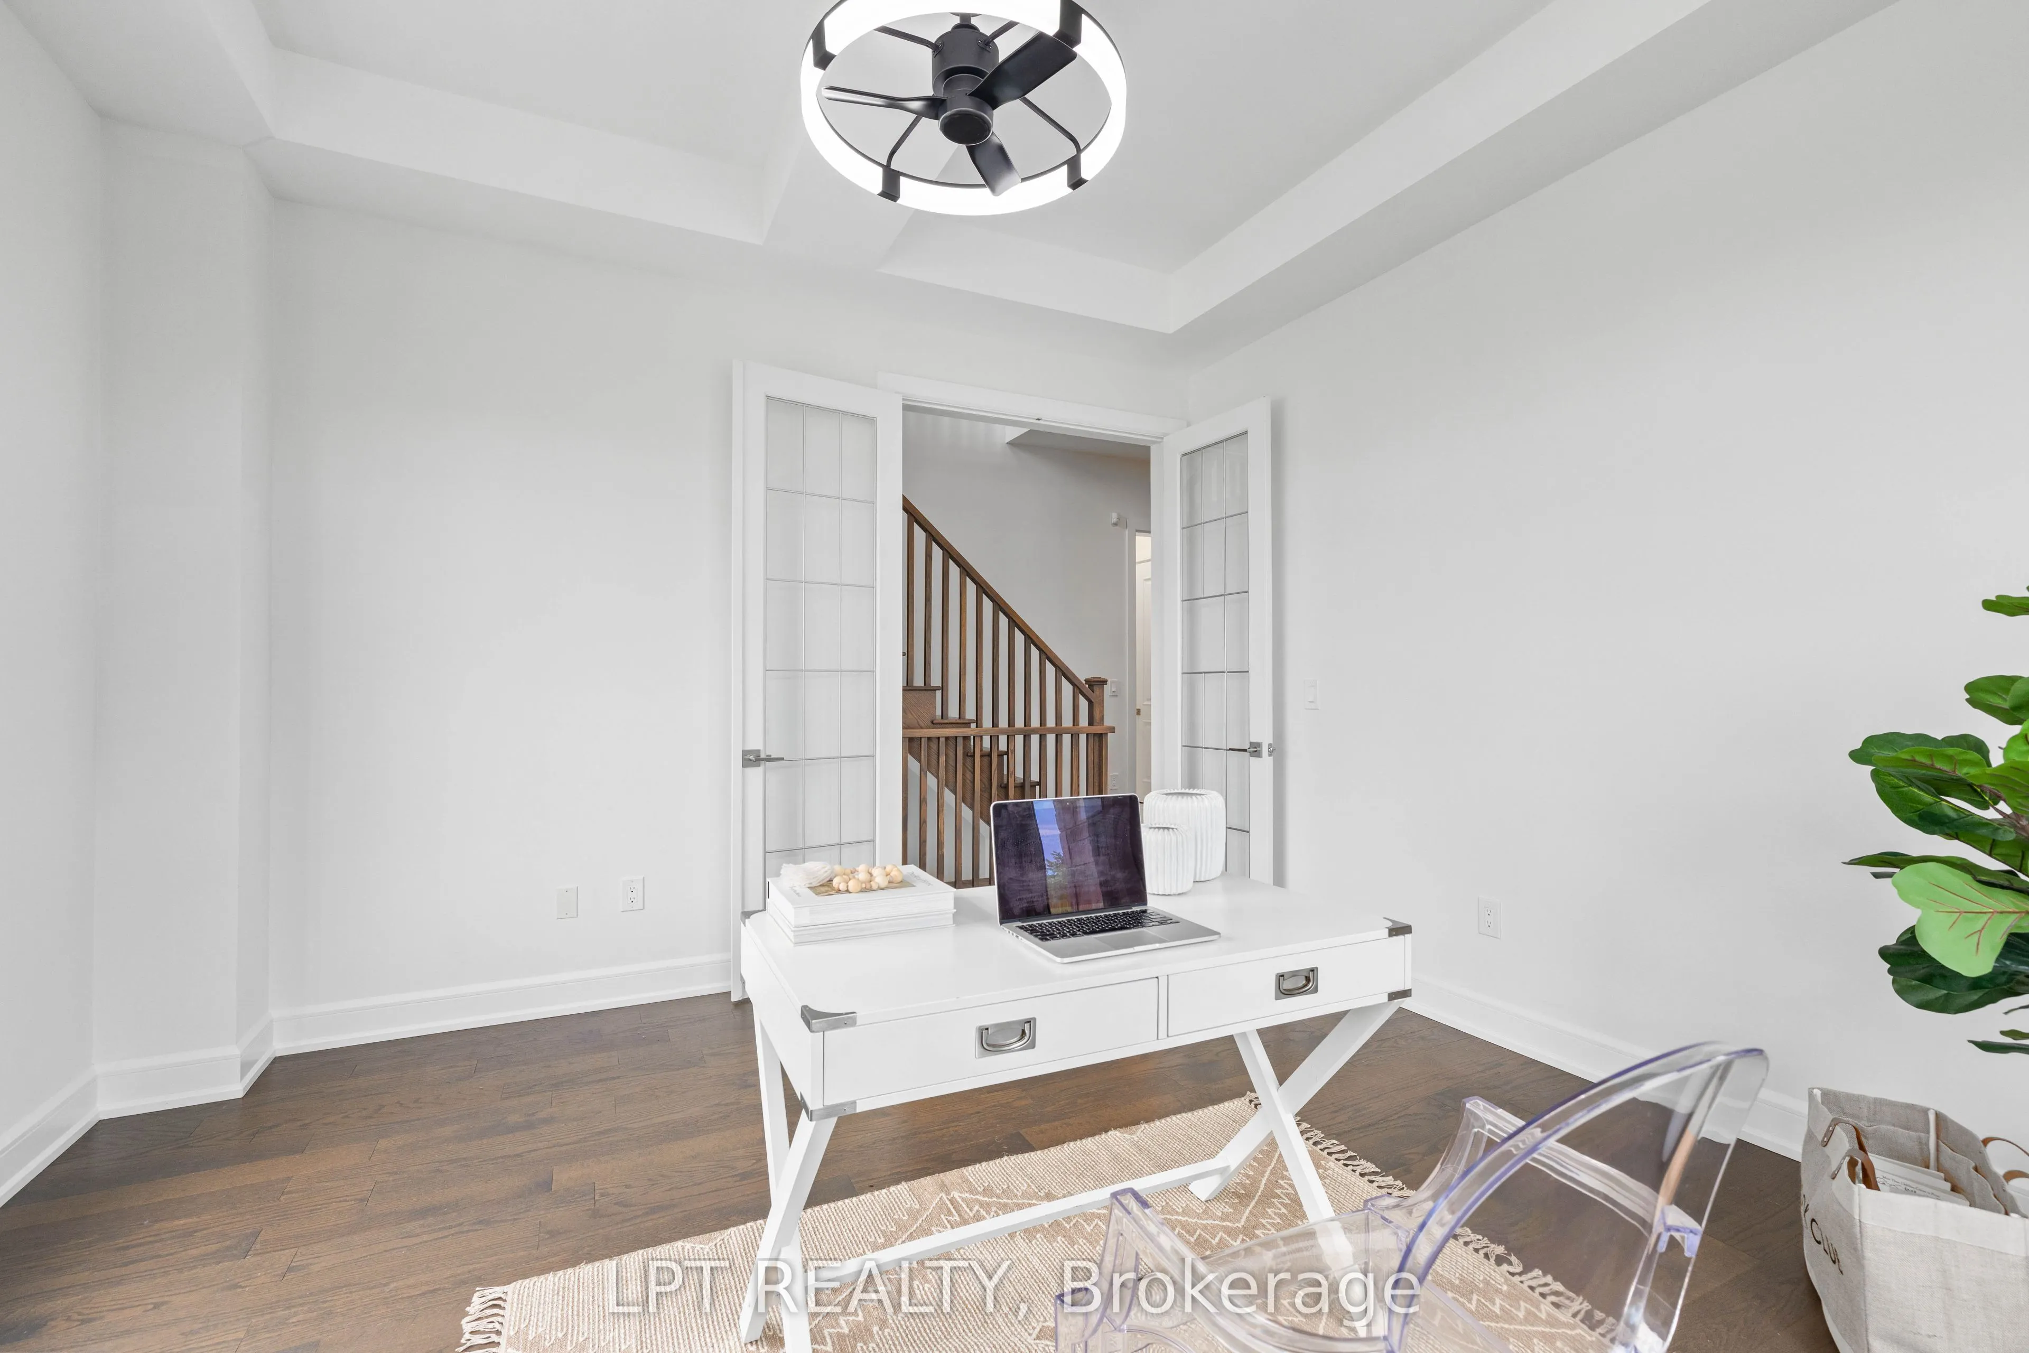
Office
Hardwood Floor, Bay Window, French Doors
Dimensions 13.39 x 12.4 feet
166.04 sqft
Primary Bedroom
Hardwood Floor, 6 Pc Ensuite, His and Hers Closets
Dimensions 16.34 x 14.53 feet
237.42 sqft
Sitting
Hardwood Floor, Large Window, Sauna
Dimensions 11.81 x 9.91 feet
117.04 sqft
Similar Properties(No results)
Mortgage Calculator
Calculate your estimated monthly mortgage payment
Price
$2,398,888
$
%
%
Total cost of mortgage
$0
Monthly payment
By clicking Save, we will calculate your estimated mortgage for all properties using the saved values (down payment percentage, interest rate, and amortization).
The accuracy and applicability of this calculator are not guaranteed.