Sign In or Create a Free Account to see full details of this property
Key Facts
Key facts for 179 Ellis Avenue
Property Type
House, 2-Storey
Parking
Attached 2 garage, 10 parking
MLS #
N13540924
Size
3000-3500 sqft
Basement
Finished with Walk-Out,Separate Entrance
Listed on
2026-07-07
Lot size
100 x 250.22
Tax
$9,326.05 /yr
Days on Market
98
Approximate Age
31-50
Maintenance Fee
-
Description
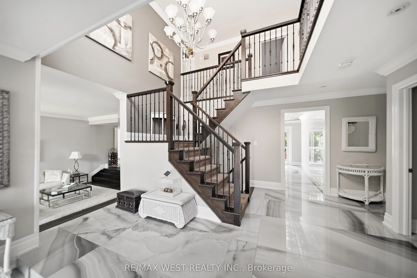
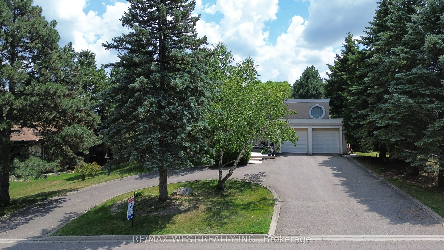
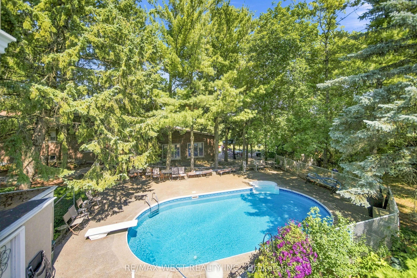
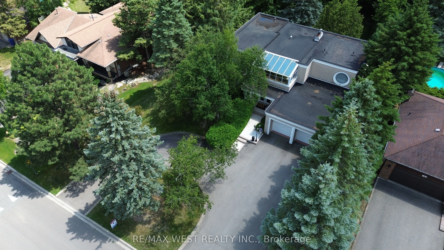
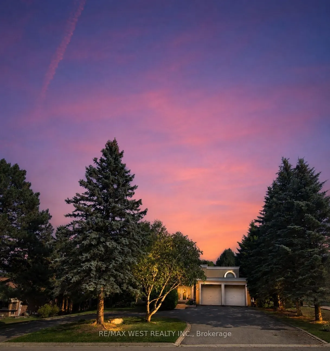
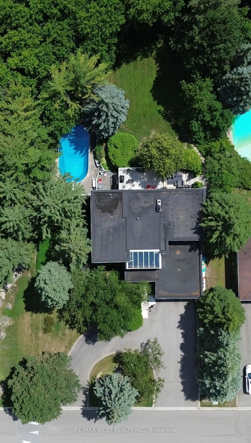
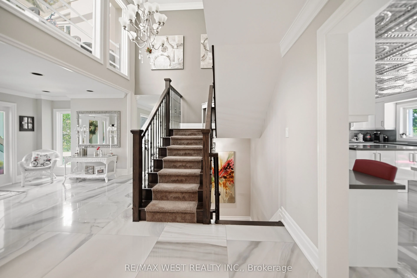
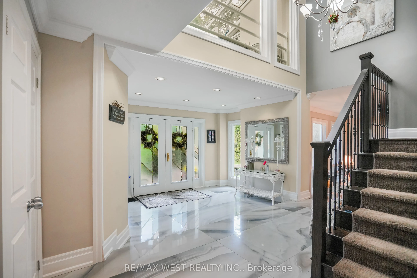
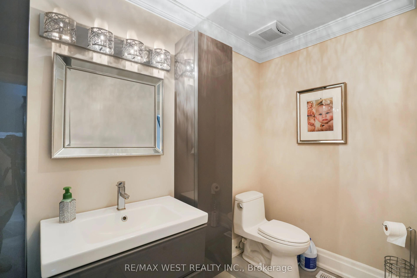
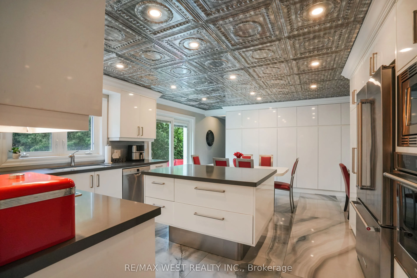
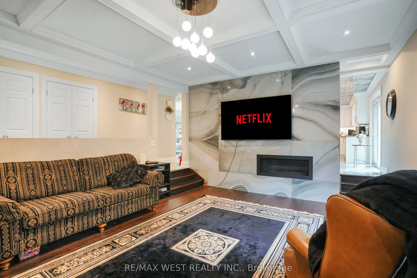
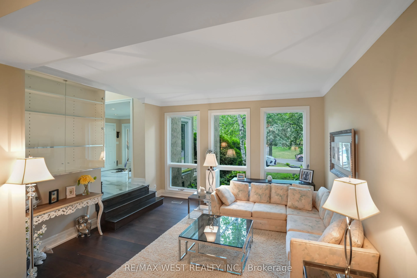
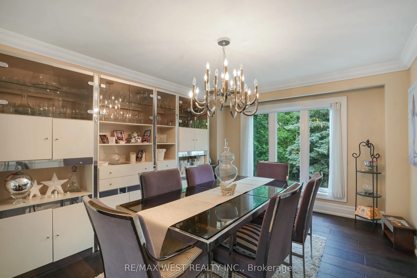
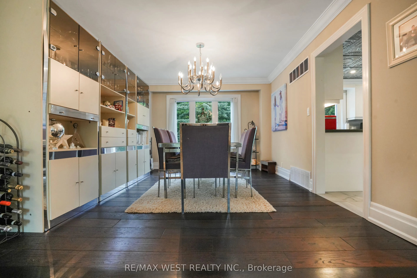
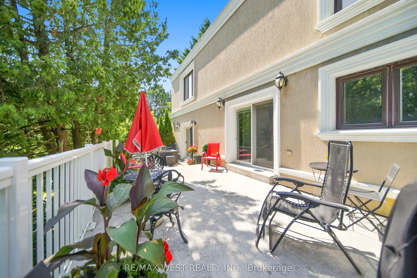
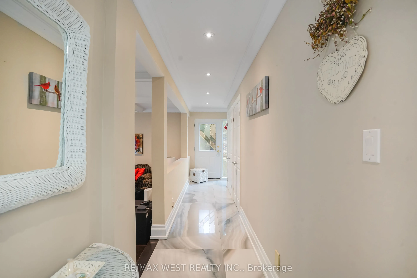
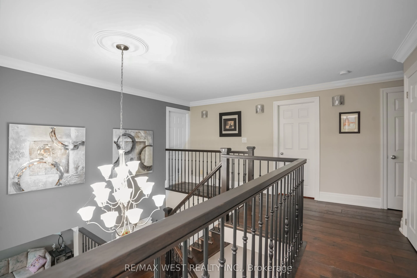
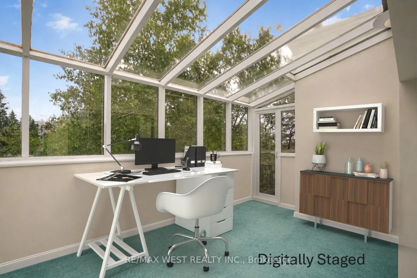
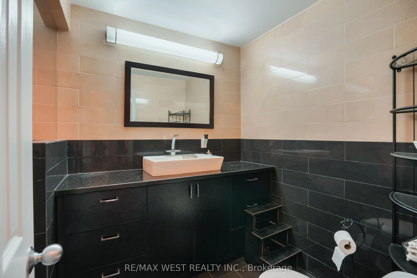
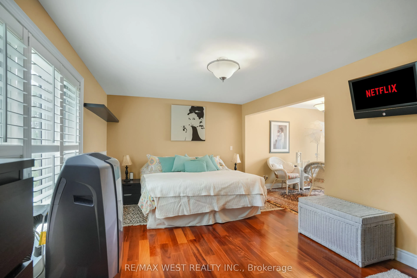
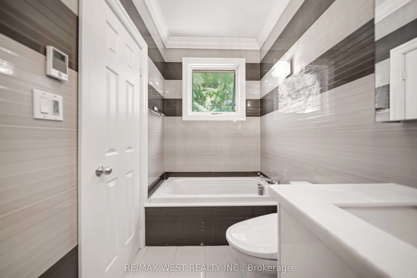
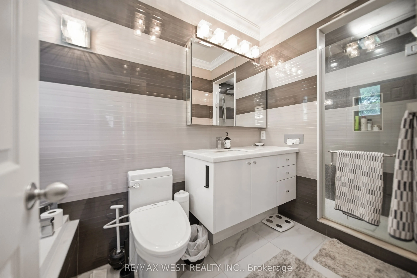
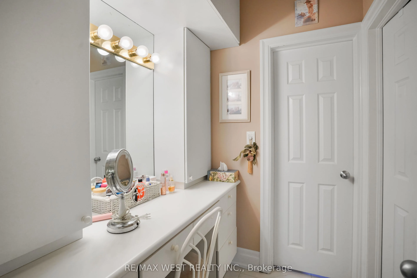
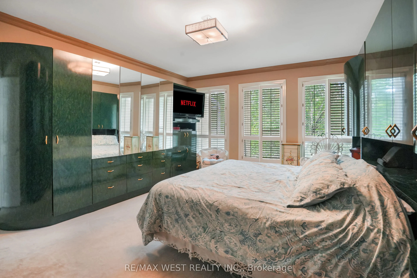
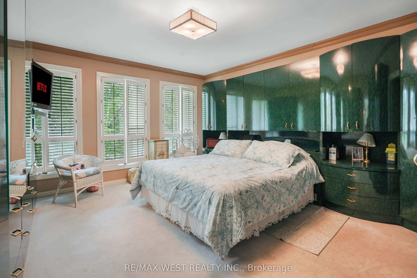
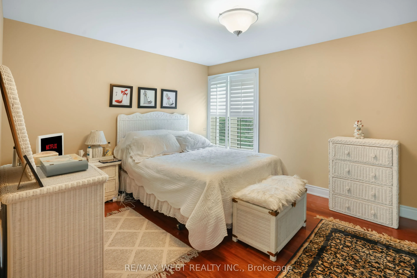
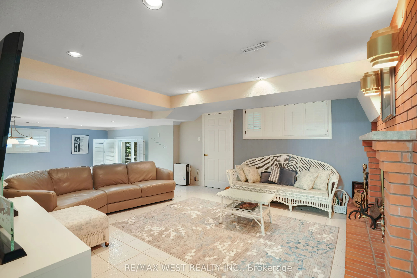
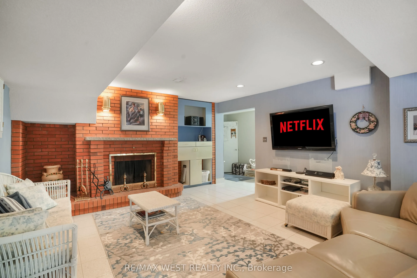
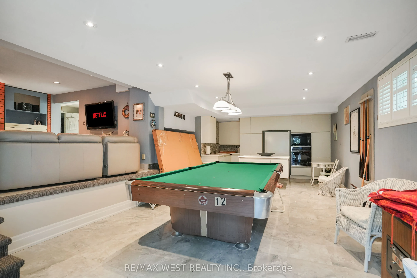
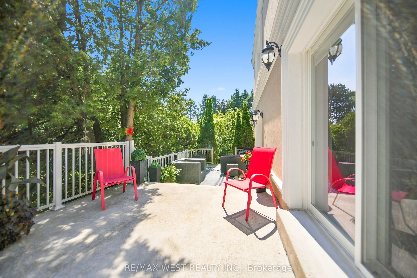
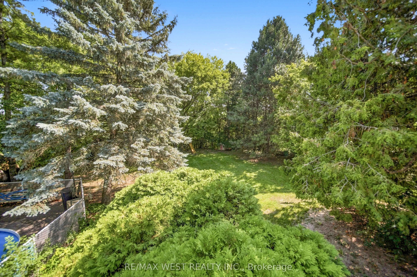
Experience resort-style living in one of the most desirable estate communities in prestigious Noble ton. Set on an impressive 100 x 250 ft lot (approximately half an acre), this exceptional 3+1 bedroom, 4-bathroom home offers a fully finished walk-out basement and a private backyard oasis with an in...ground pool. The thoughtfully and custom designed interior features a dramatic sunken living room with floor-to-ceiling windows, a chef- inspired kitchen, center island, and a concrete walkout to the deck (45' x 12'), plus a welcoming family room with a waffle ceiling, fireplace, and peaceful pool views. The spacious primary suite includes a walk-in closet and private ensuite, while the bright solarium is ideal for a home office or fitness space. The finished walk-out basement is perfectly suited for extended family or entertaining, complete with a second kitchen, large family room with fireplace, additional bedroom, and direct access to the backyard. Outside, the beautifully landscaped, fully fenced yard features an inground pool, patio, deck, and treehouse that the kids will love. An exclusive circular driveway, attached two-car garage, and ample parking space add convenience and curb appeal. Additional highlights include pot lights, custom tilework, central air conditioning, and central vacuum. This is a rare opportunity to own a remarkable family home in one of Noble ton's most desirable communities.
Full Property Details
Interior
Bedrooms
3
Bedrooms Plus
1
Total Bedrooms
4
Washrooms
4
Square Footage
3000-3500 sqft
Basement
Finished with Walk-Out,Separate Entrance
Heating Source
Gas
Heating Fuel
Forced Air
Air Conditioning
Central Air
Family Room
No
Kitchens
1
Kitchens Plus
1
Total Kitchens
2
Fireplace Features
Yes
Bedrooms
3
Bedrooms Plus
1
Total Bedrooms
4
Washrooms
4
Square Footage
3000-3500 sqft
Basement
Finished with Walk-Out,Separate Entrance
Heating Source
Gas
Heating Fuel
Forced Air
Air Conditioning
Central Air
Family Room
No
Kitchens
1
Kitchens Plus
1
Total Kitchens
2
Fireplace Features
Yes
Exterior
Depth
250.22
Front
100.08
Lot Size
100 x 250.22 ft
Pool
Inground
Parking Spaces
10
Total Parking Spaces
12.00
Parking Description
Attached
Garage Spaces
2
Zoning
EP-1, R1
Depth
250.22
Front
100.08
Lot Size
100 x 250.22 ft
Pool
Inground
Parking Spaces
10
Total Parking Spaces
12.00
Parking Description
Attached
Garage Spaces
2
Zoning
EP-1, R1
Building Description
Style
2-Storey
Home Type
House
Subtype
Detached
Year Built
31-50
Property Orientation
South
Exterior Finish
Stucco (Plaster)
Sewers
Sewers
Water Supply
Municipal
Possession Date
No Data
Style
2-Storey
Home Type
House
Subtype
Detached
Year Built
31-50
Property Orientation
South
Exterior Finish
Stucco (Plaster)
Sewers
Sewers
Water Supply
Municipal
Possession Date
No Data
Community
Community
Nobleton
Community
Nobleton
Taxes & Fees
Taxes
$9,326.05 /yr
Tax Year
2025
Occupancy
Owner
Taxes
$9,326.05 /yr
Tax Year
2025
Occupancy
Owner
Room Types
Bedroom
-
Dimensions 17.13 x 10.2 feet
174.73 sqft
Bedroom 2
Closet Organizers
Dimensions 11.71 x 14.01 feet
164.06 sqft
Bedroom 3
Large Window, Ensuite Bath
Dimensions 11.61 x 17.29 feet
200.74 sqft
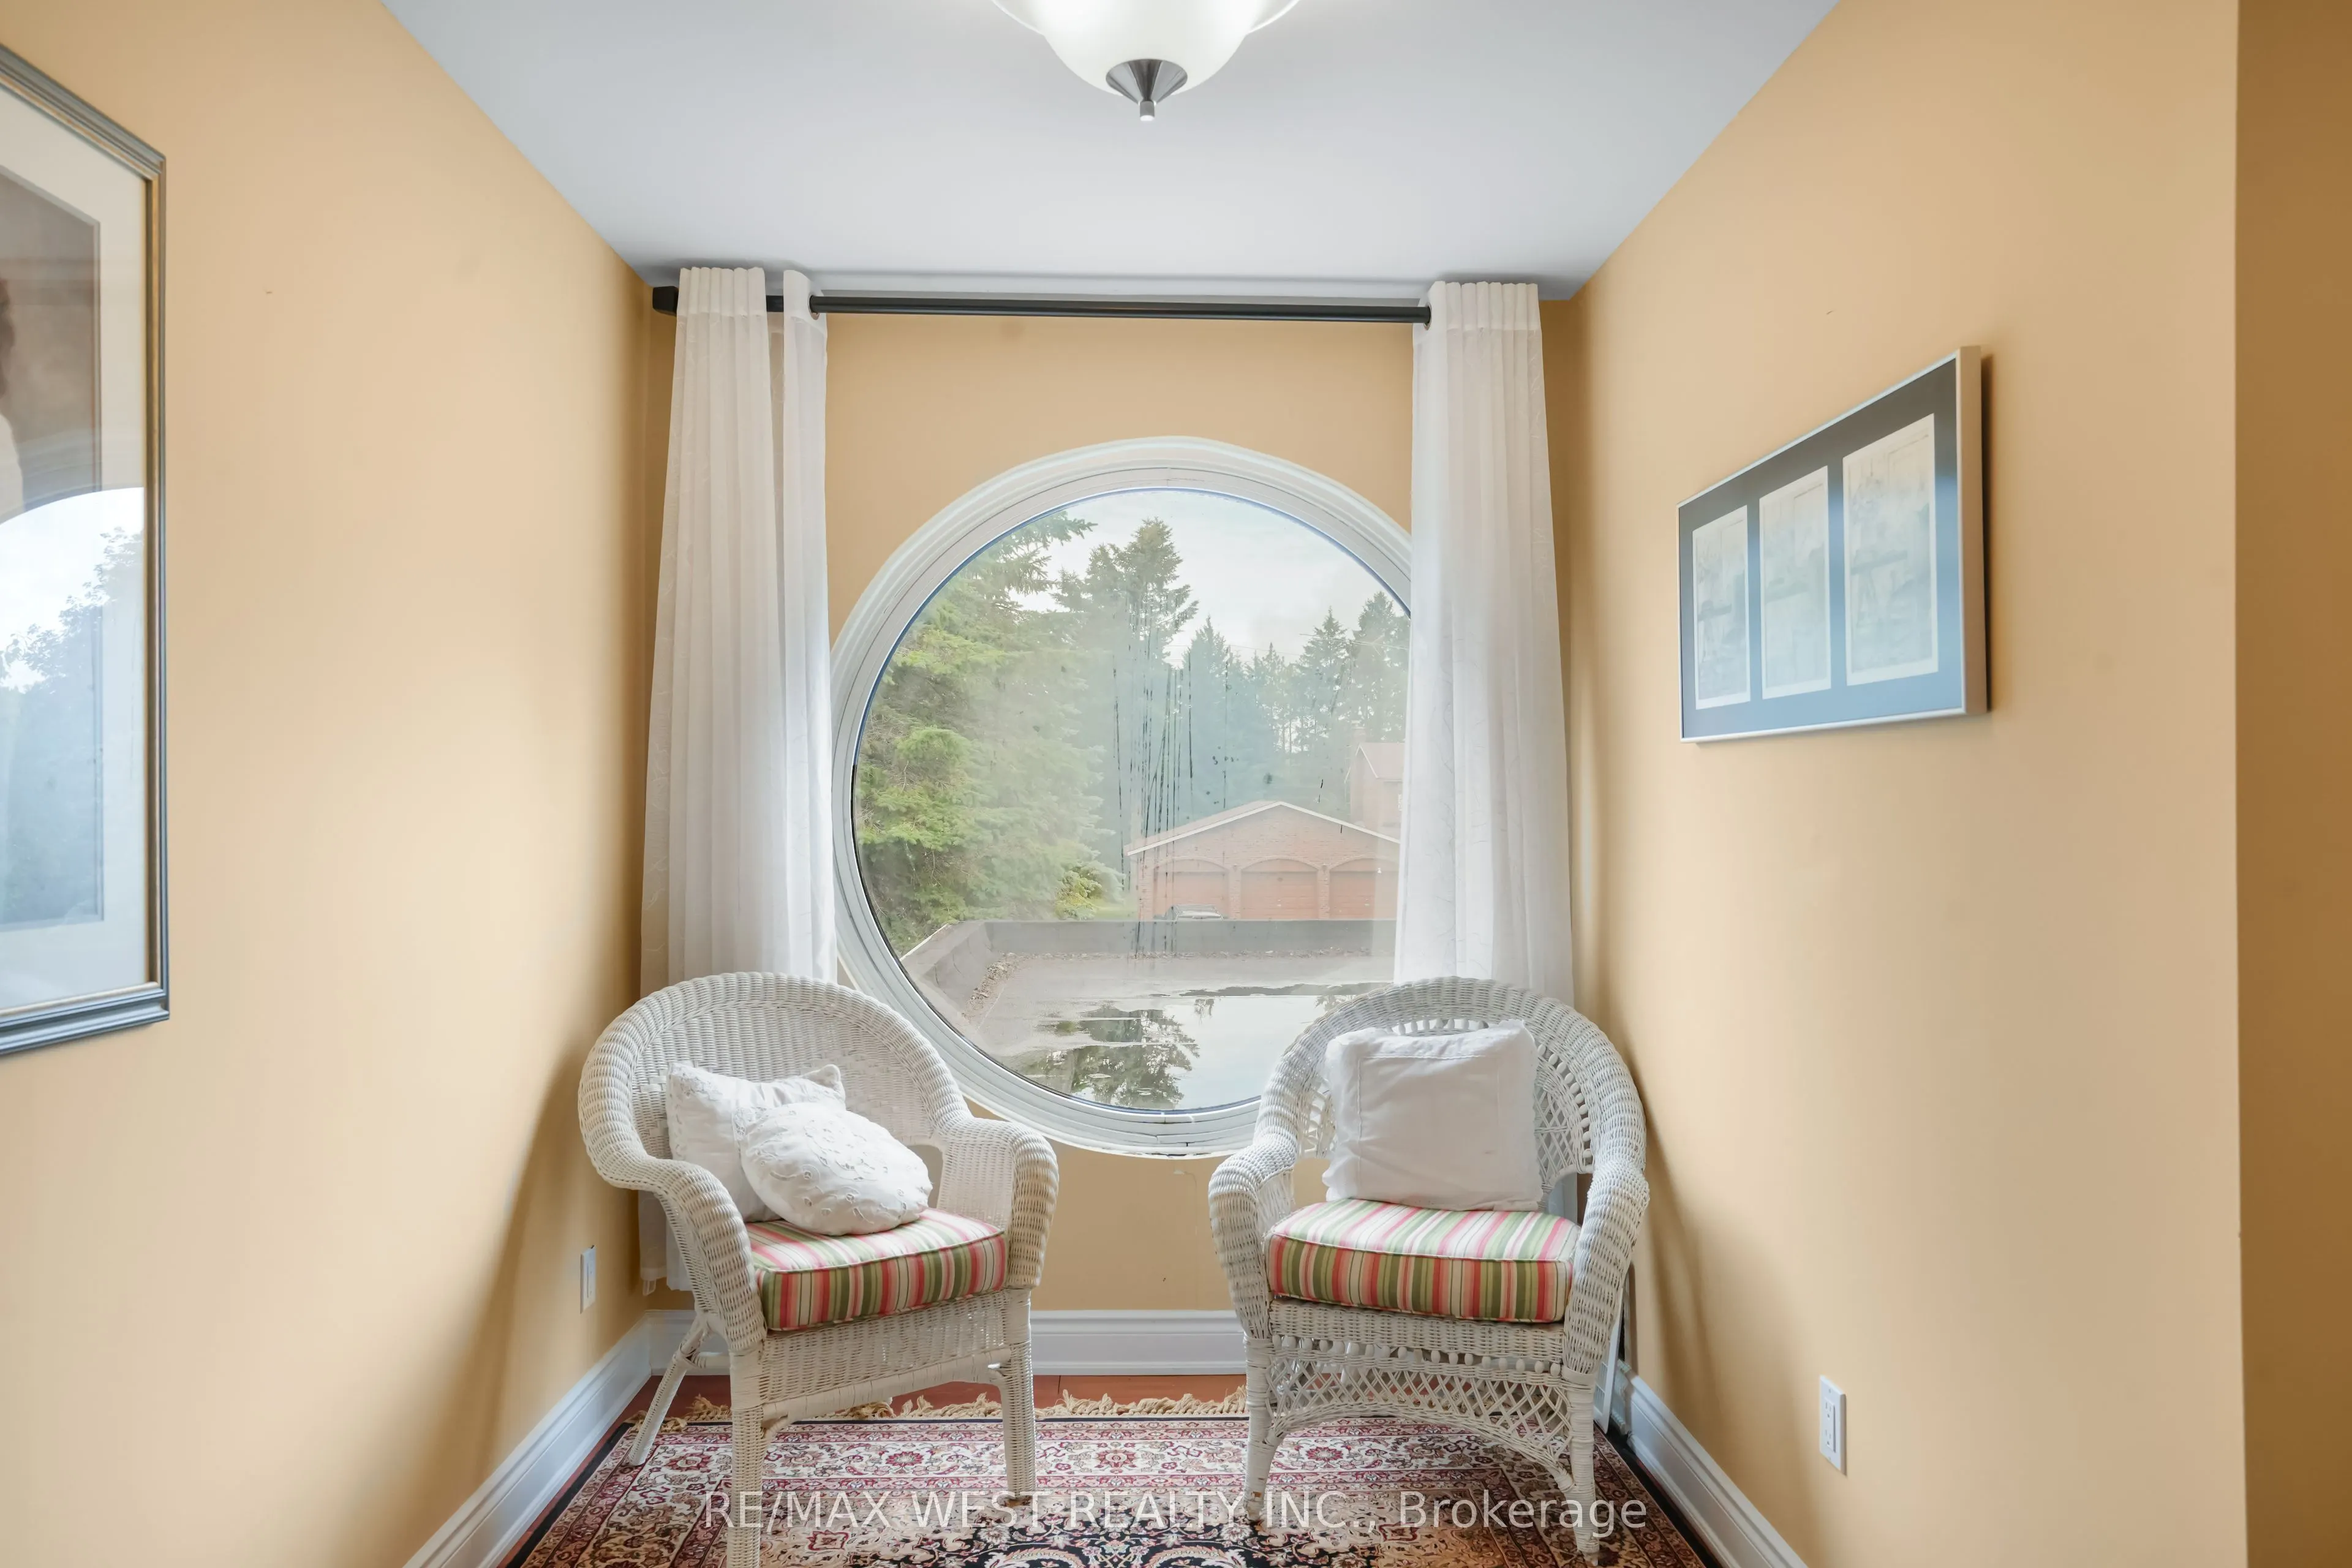
Bedroom 3
Combined w/Sitting, Large Window
Dimensions 6.89 x 10.6 feet
73.03 sqft
Dining Room
-
Dimensions 10.1 x 15.39 feet
155.44 sqft
Family Room
Sunken Room
Dimensions 18.31 x 14.11 feet
258.35 sqft
Foyer
-
Dimensions 10.1 x 8.86 feet
89.49 sqft
Kitchen
Walk-Out
Dimensions 18.9 x 14.99 feet
283.31 sqft
Kitchen
Walk-Out, B/I Microwave, B/I Oven
Dimensions 29 x 14.11 feet
409.19 sqft
Living Room
Sunken Room
Dimensions 14.7 x 14.4 feet
211.68 sqft
Recreation
Fireplace
Dimensions 14.4 x 16.11 feet
231.98 sqft
Similar Properties(No results)
Mortgage Calculator
Calculate your estimated monthly mortgage payment
Price
$1,850,000
$
%
%
Total cost of mortgage
$0
Monthly payment
By clicking Save, we will calculate your estimated mortgage for all properties using the saved values (down payment percentage, interest rate, and amortization).
The accuracy and applicability of this calculator are not guaranteed.