Sign In or Create a Free Account to see full details of this property
Key Facts
Key facts for 132 William Street
Property Type
House, 2-Storey
Parking
Attached 2 garage, 4 parking
MLS #
N13176260
Size
3000-3500 sqft
Basement
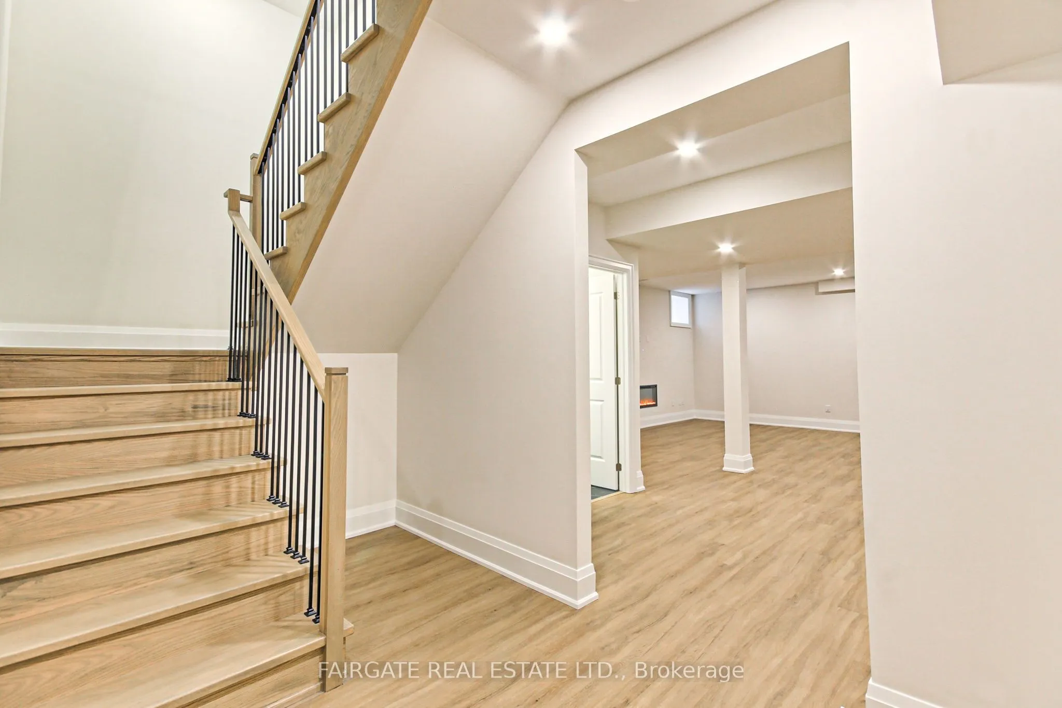
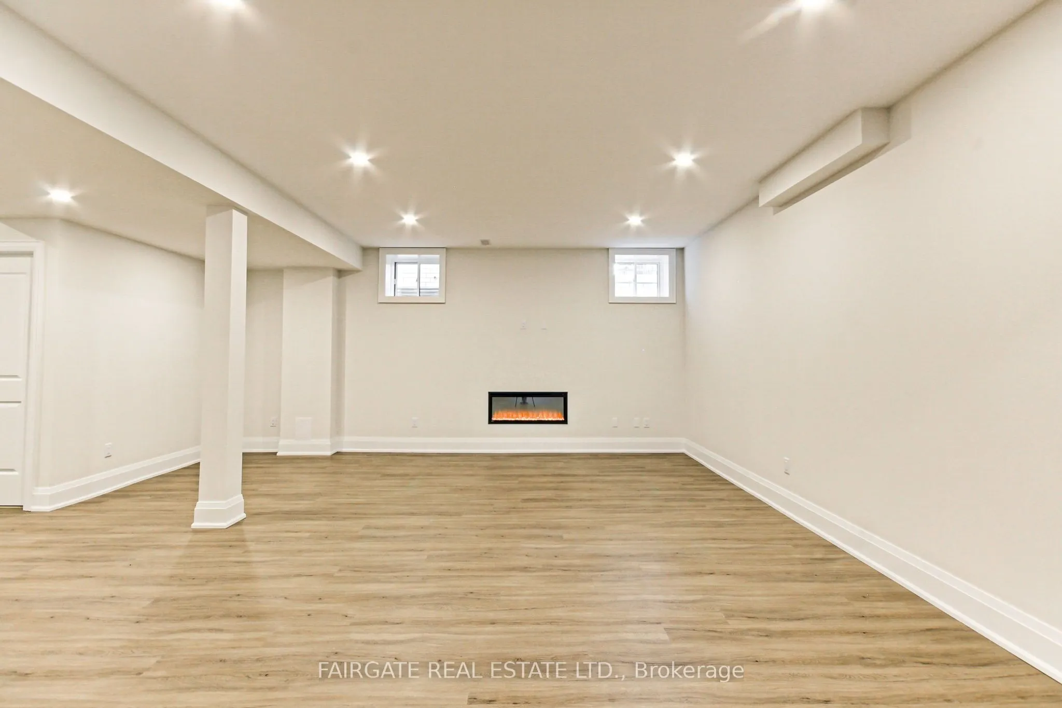
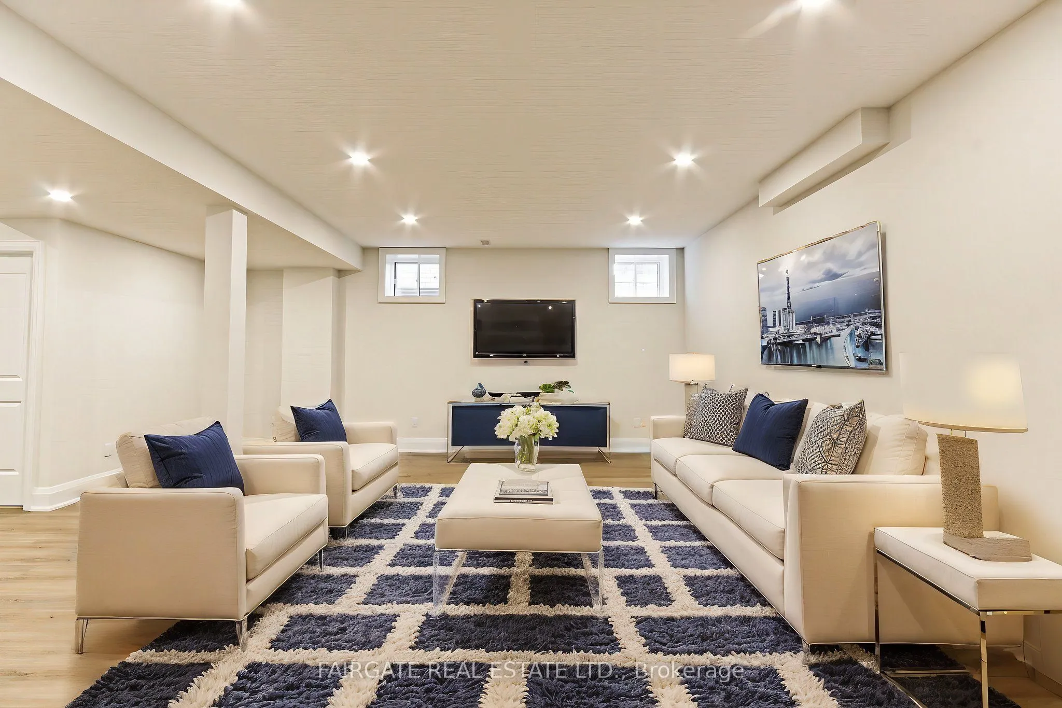
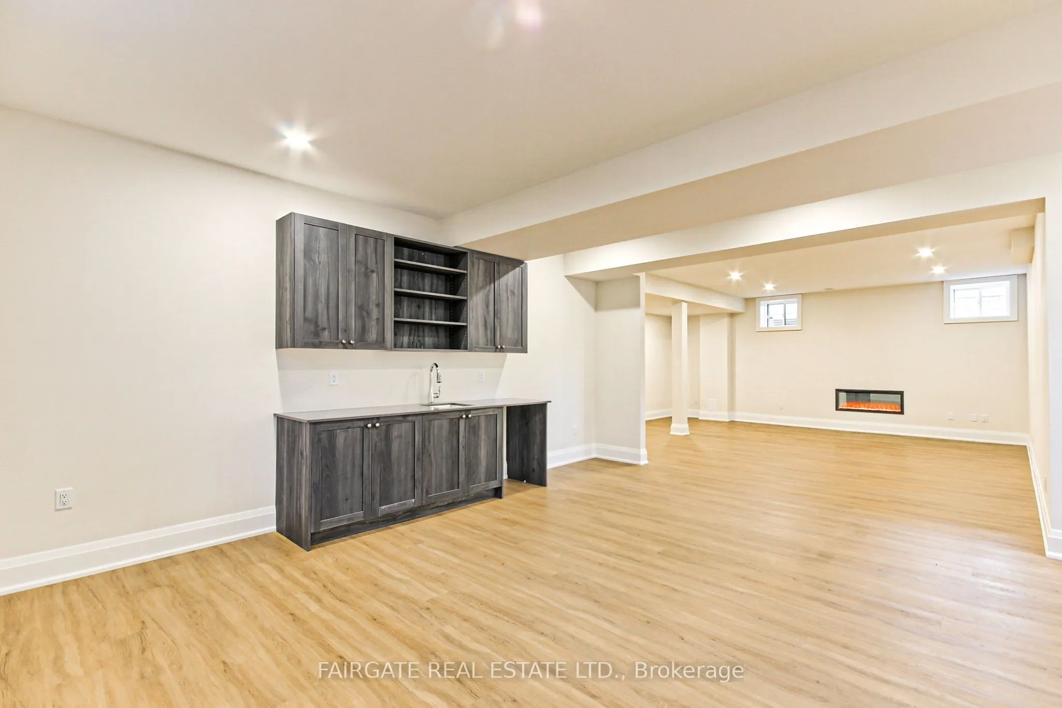
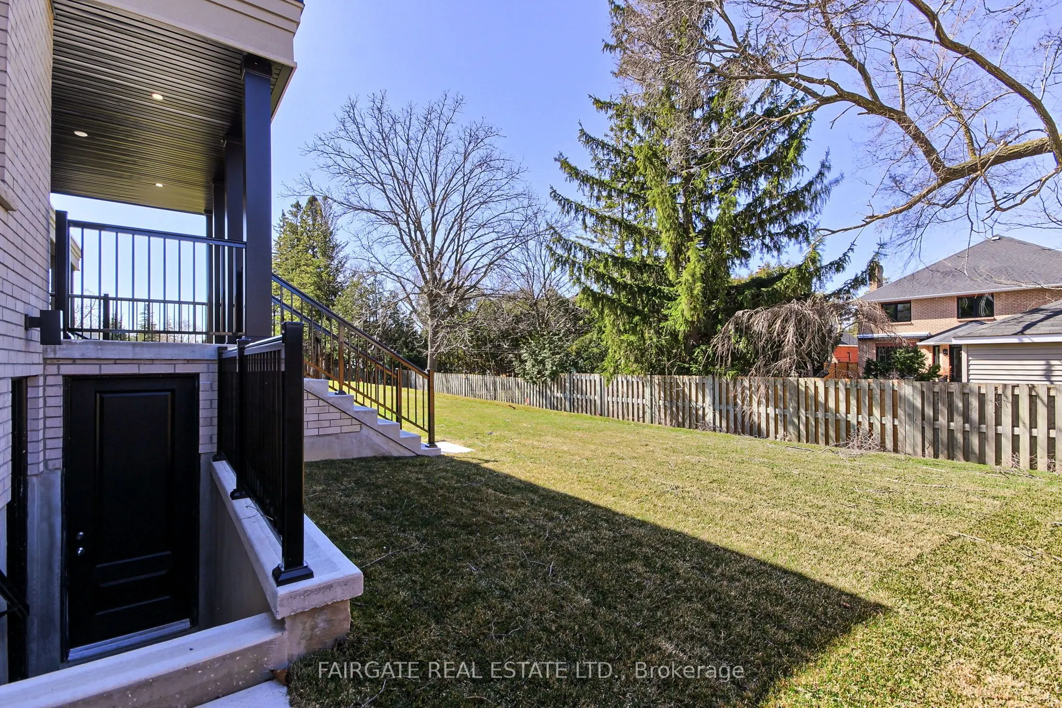
Finished,Walk-Up
Listed on
2026-05-26
Lot size
49 x 128.1
Tax
-
Days on Market
140
Approximate Age
New
Maintenance Fee
-
Description
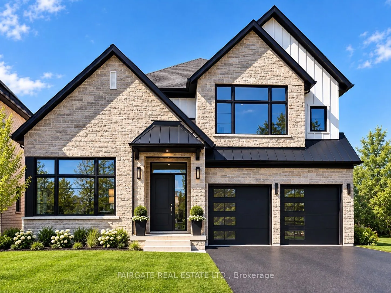
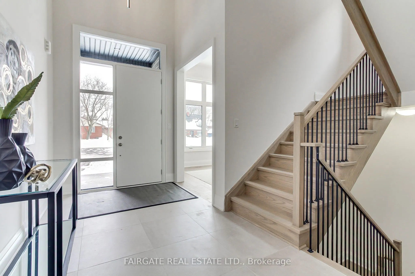
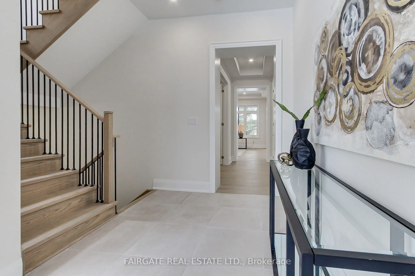
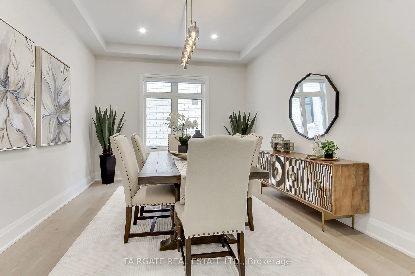
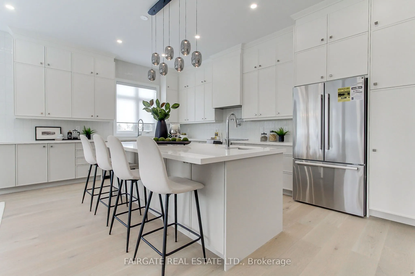
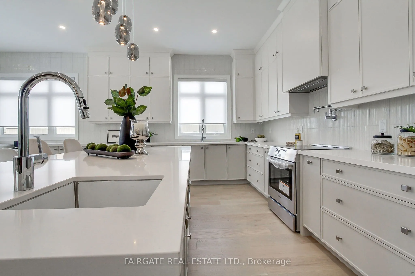
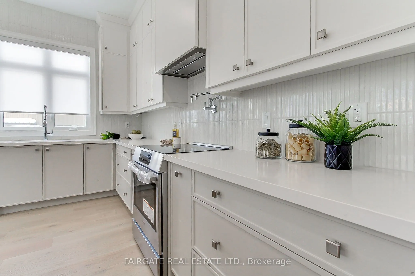
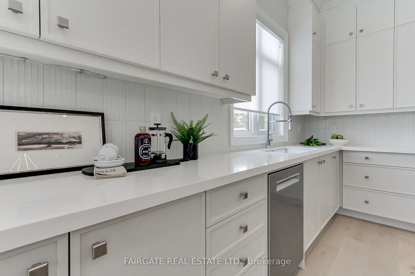
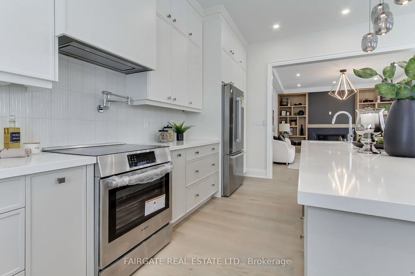
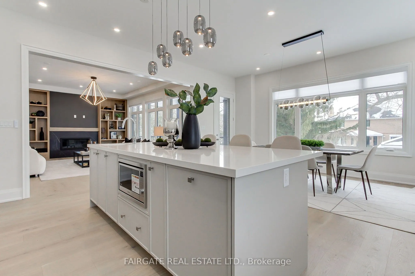
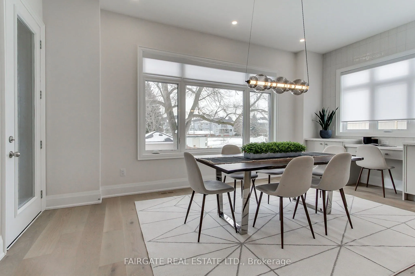
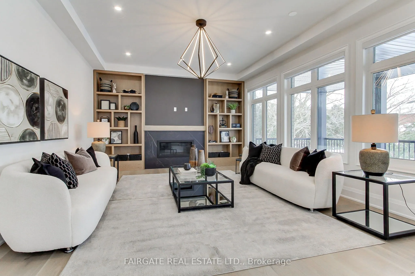
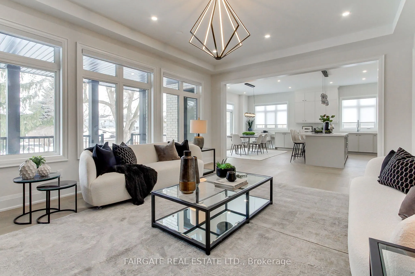
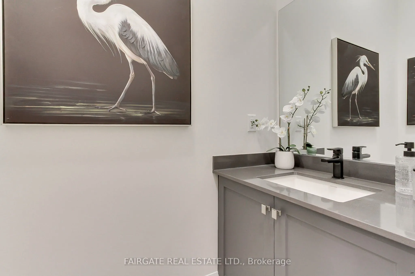
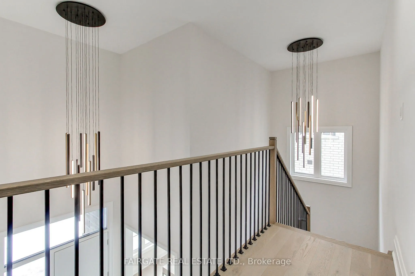
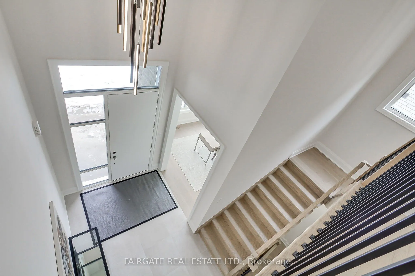
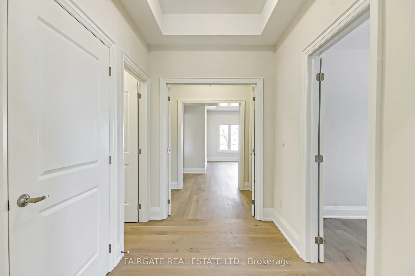
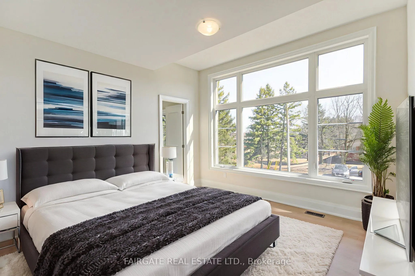
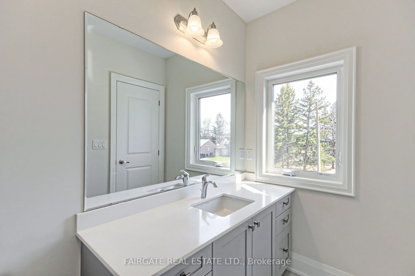
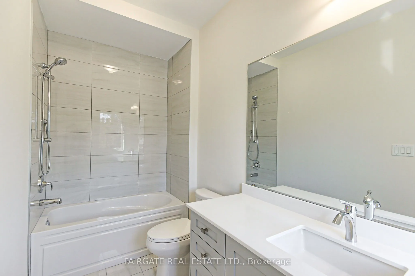
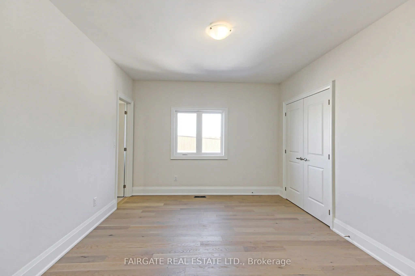
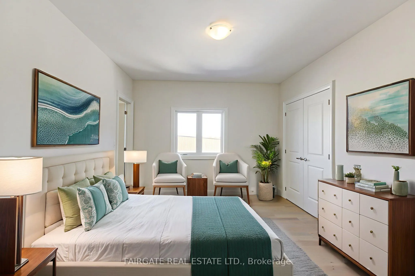
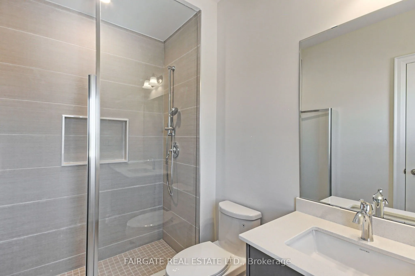
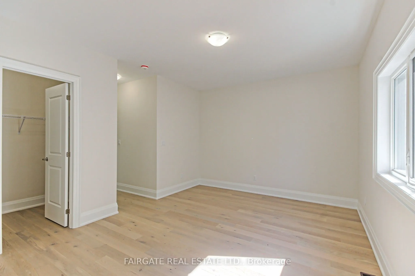
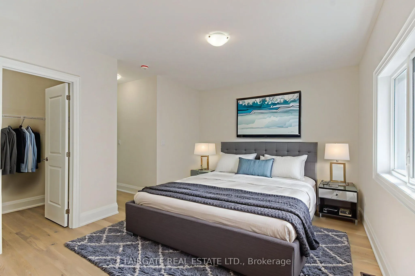
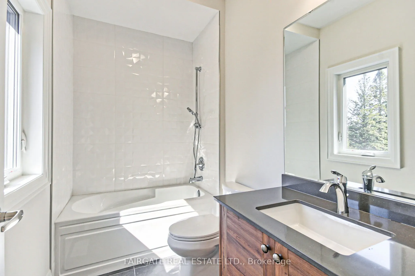
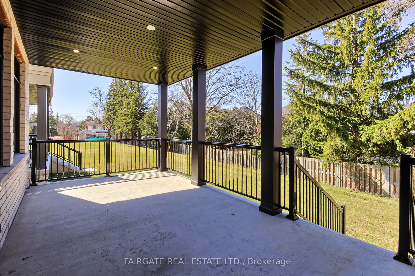
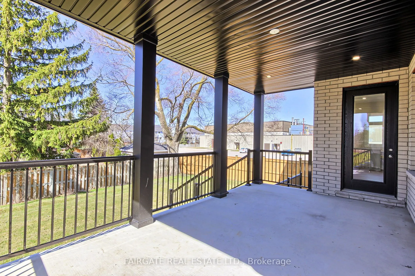
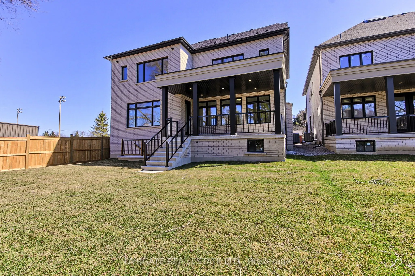
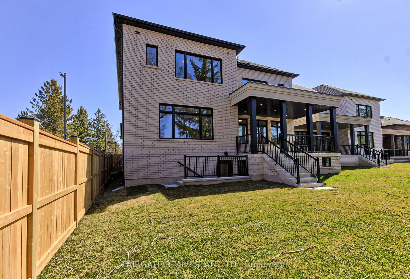
Welcome to this exceptional, newly built Fairgate Home nestled in one of Stouffville's most desirable, established, and private courts on a 49' x 128' lot. This home is a unique opportunity in the Stouffville market. Combining modern design with timeless charm, this spacious residence offers the be...st of both worlds - contemporary living in a mature, tree-lined setting just moments from the vibrant heart of downtown Stouffville. Inside, you'll find 3,414 square feet of expansive, light-filled living spaces, 10 foot ceilings on the main, premium finishes, and thoughtful details throughout the home. The main floor is perfect for both entertaining and everyday living, featuring a covered Loggia off of your upgraded Kitchen. The beautifully finished basement with a walk-up provides an additional 1,002 square feet of room to relax, work, or host guests. This model is now equipped with beautiful built-ins in the family room, tasteful backsplash in the kitchen, and elegant light fixtures. Each bedroom is equipped with an ensuite bathroom. Situated close to shops, restaurants, parks, schools, and transit, this home offers unparalleled convenience in a sought-after community. Don't miss your chance to own a brand new home in an established neighbourhood - a rare opportunity in Stouffville!
Full Property Details
Interior
Bedrooms
4
Total Bedrooms
4
Washrooms
6
Square Footage
3000-3500 sqft
Basement
Finished,Walk-Up
Heating Source
Gas
Heating Fuel
Forced Air
Air Conditioning
Central Air
Family Room
No
Kitchens
1
Total Kitchens
1
Fireplace Features
No
Bedrooms
4
Total Bedrooms
4
Washrooms
6
Square Footage
3000-3500 sqft
Basement
Finished,Walk-Up
Heating Source
Gas
Heating Fuel
Forced Air
Air Conditioning
Central Air
Family Room
No
Kitchens
1
Total Kitchens
1
Fireplace Features
No
Exterior
Depth
128.1
Front
49.1
Lot Size
49 x 128.1 ft
Pool
None
Waterfront
None
Parking Spaces
4
Total Parking Spaces
6.00
Parking Description
Attached
Garage Spaces
2
Zoning
Residential
Depth
128.1
Front
49.1
Lot Size
49 x 128.1 ft
Pool
None
Waterfront
None
Parking Spaces
4
Total Parking Spaces
6.00
Parking Description
Attached
Garage Spaces
2
Zoning
Residential
Building Description
Style
2-Storey
Home Type
House
Subtype
Detached
Year Built
New
Property Orientation
West
Exterior Finish
Brick,Stone
Sewers
Sewers
Water Supply
Municipal
Possession Date
6/30/2026
Style
2-Storey
Home Type
House
Subtype
Detached
Year Built
New
Property Orientation
West
Exterior Finish
Brick,Stone
Sewers
Sewers
Water Supply
Municipal
Possession Date
6/30/2026
Community
Community
Stouffville
Community
Stouffville
Taxes & Fees
Tax Year
2026
Occupancy
Vacant
Tax Year
2026
Occupancy
Vacant
Room Types
Bathroom
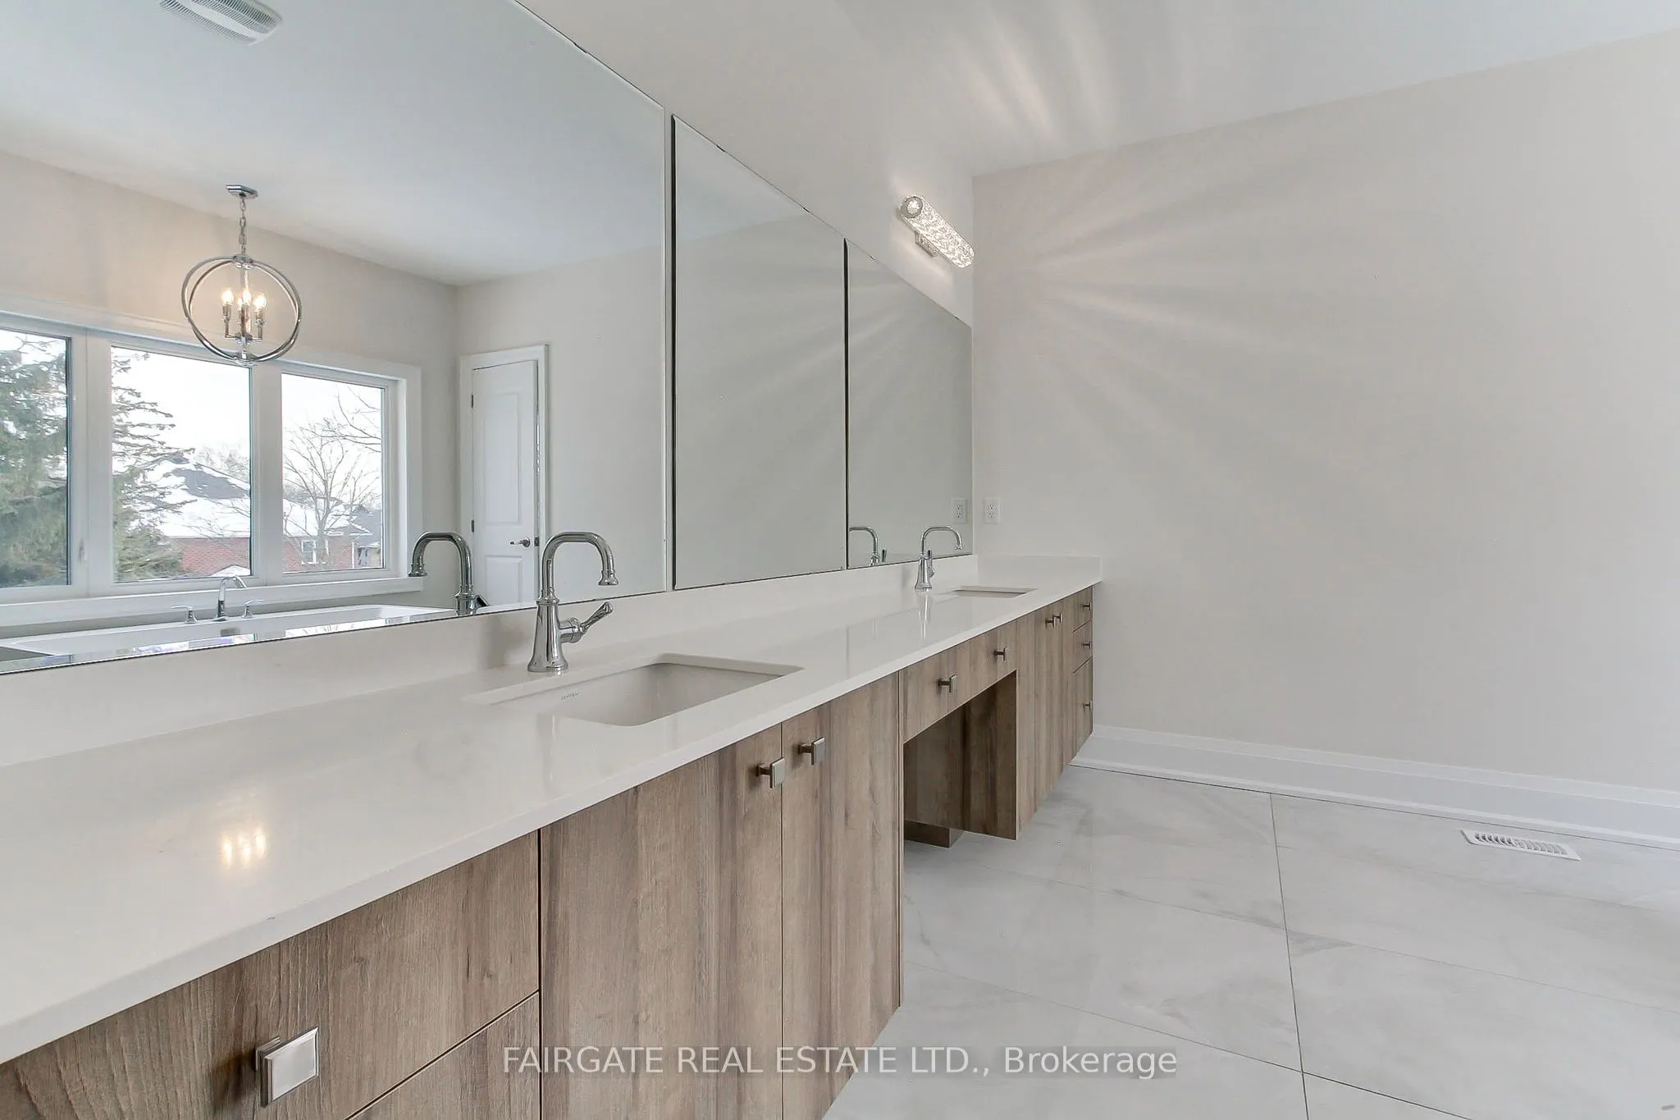
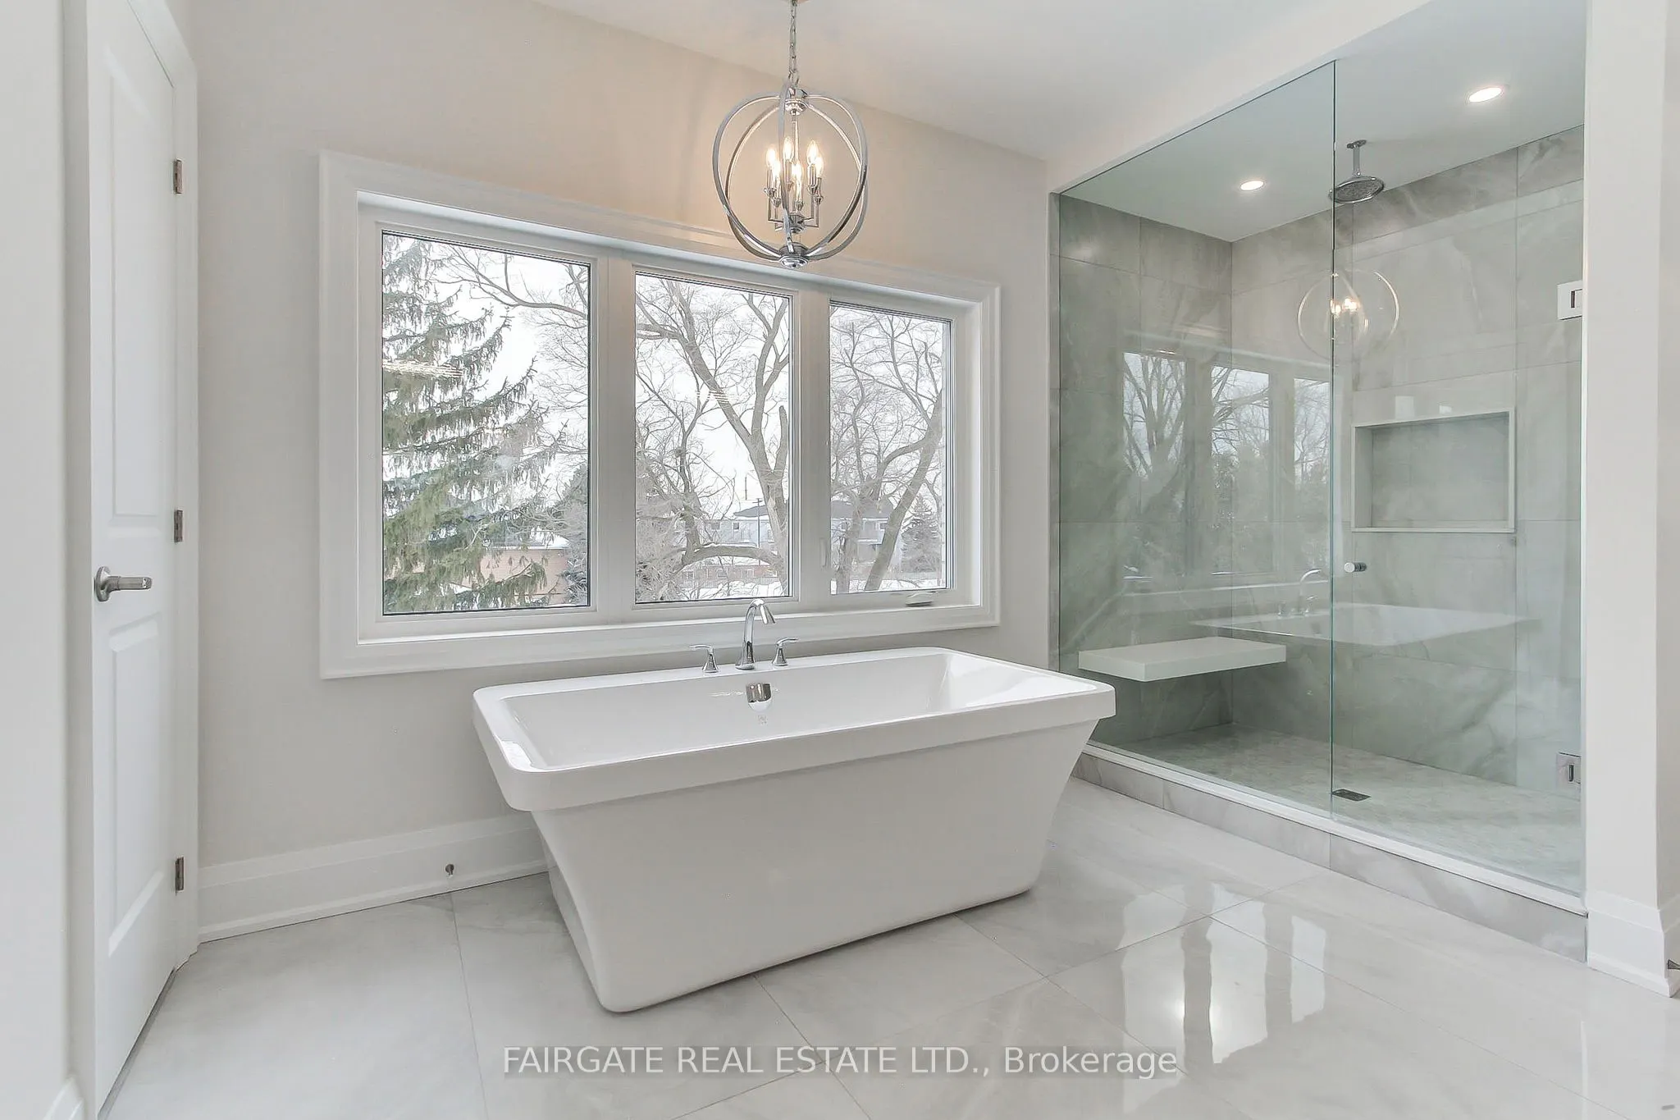
5 Pc Ensuite
Dimensions 11.98 x 11.75 feet
140.77 sqft
Bathroom
3 Pc Ensuite
Dimensions 9.48 x 5.15 feet
48.82 sqft
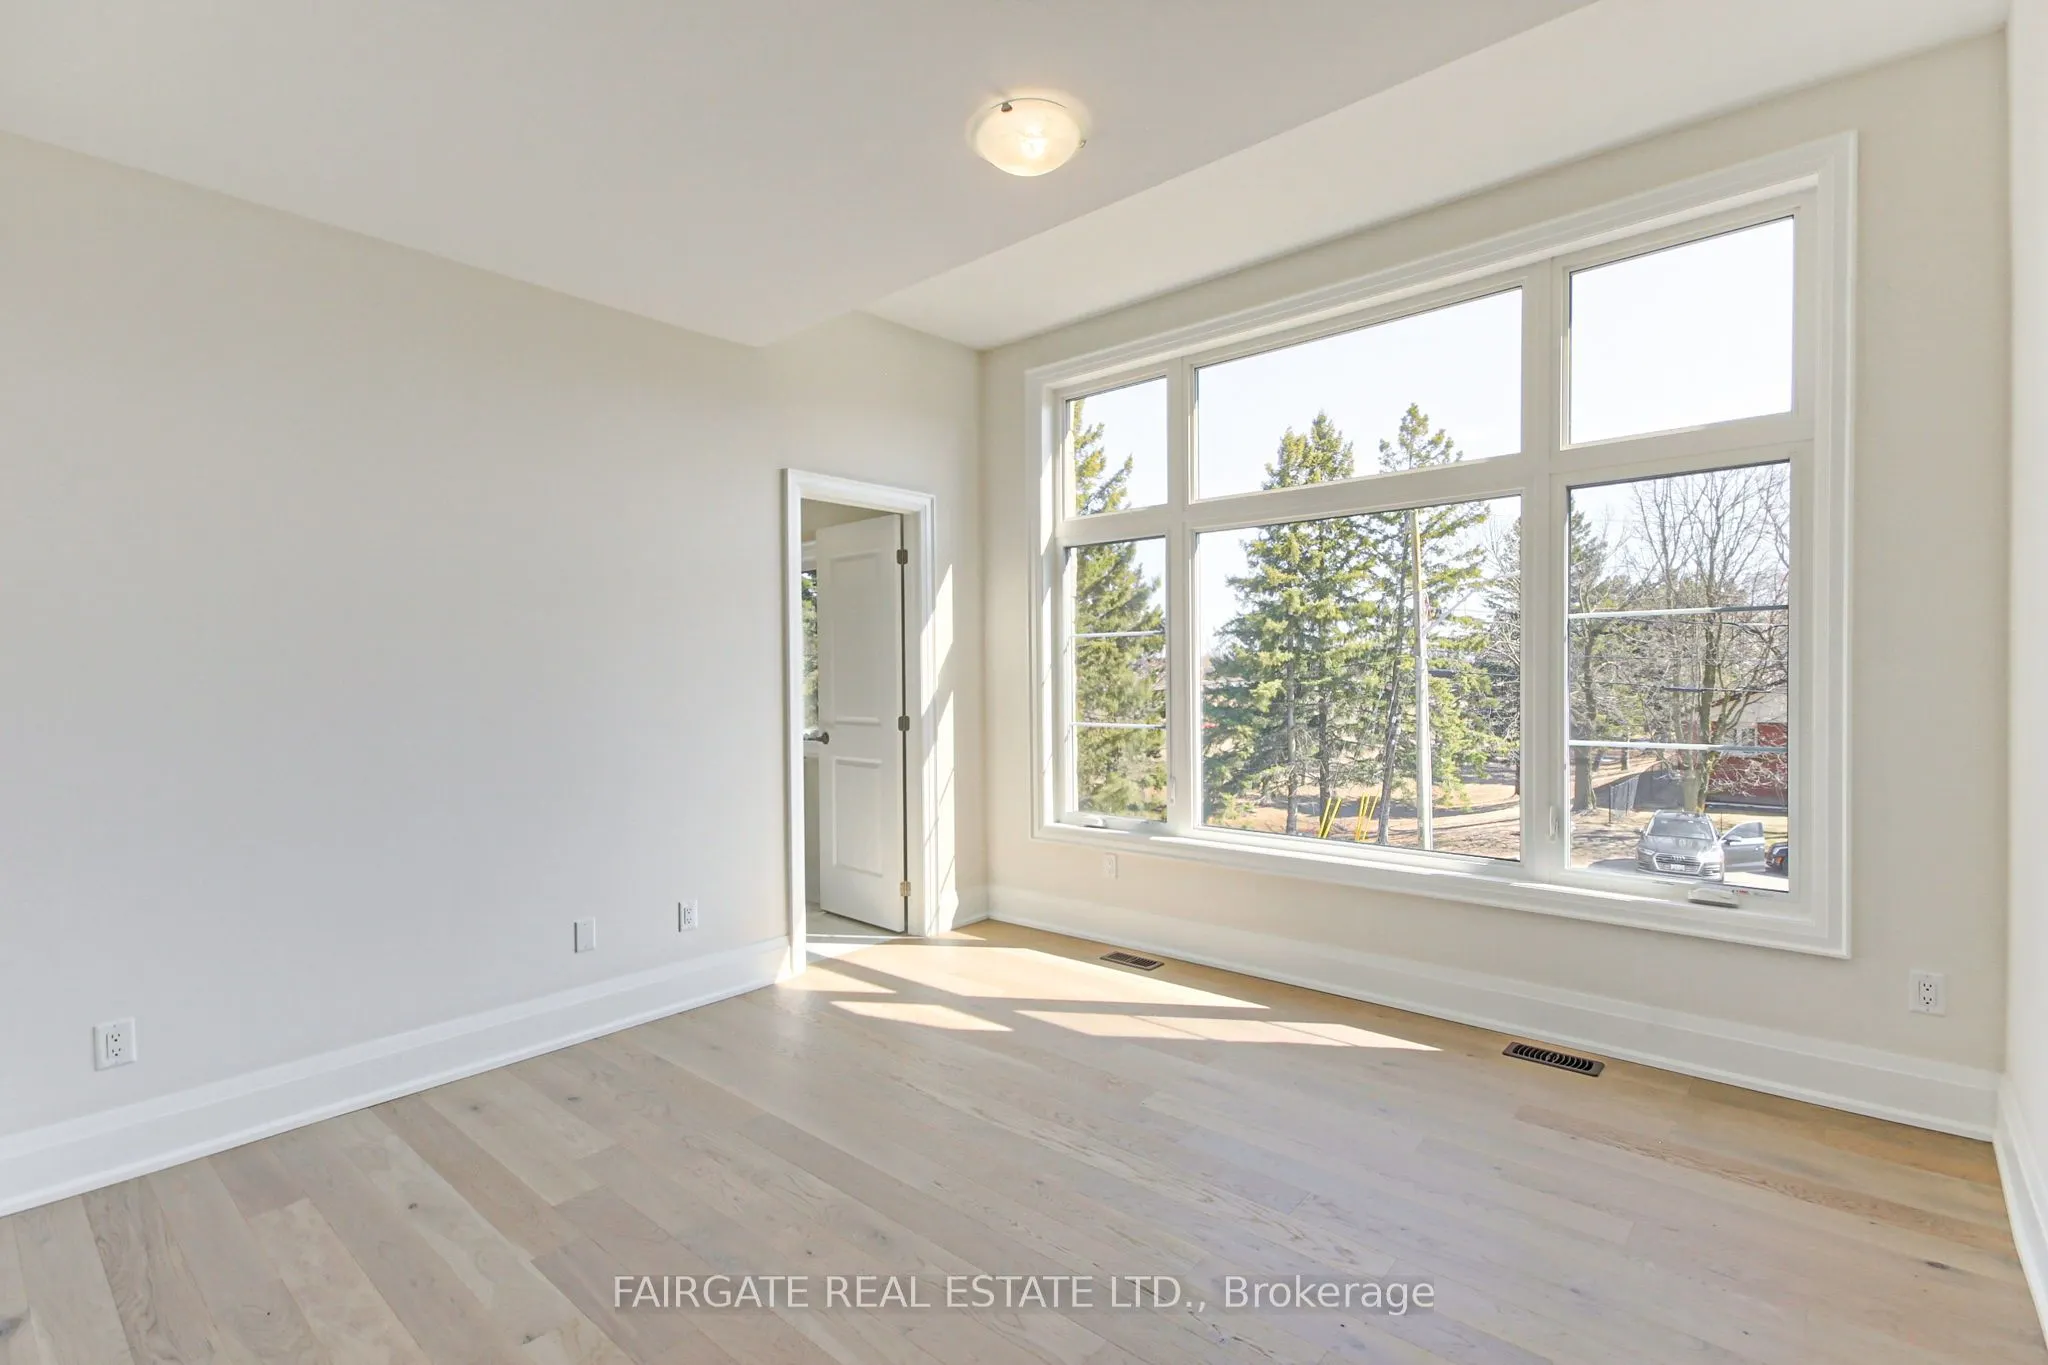
Bedroom 2
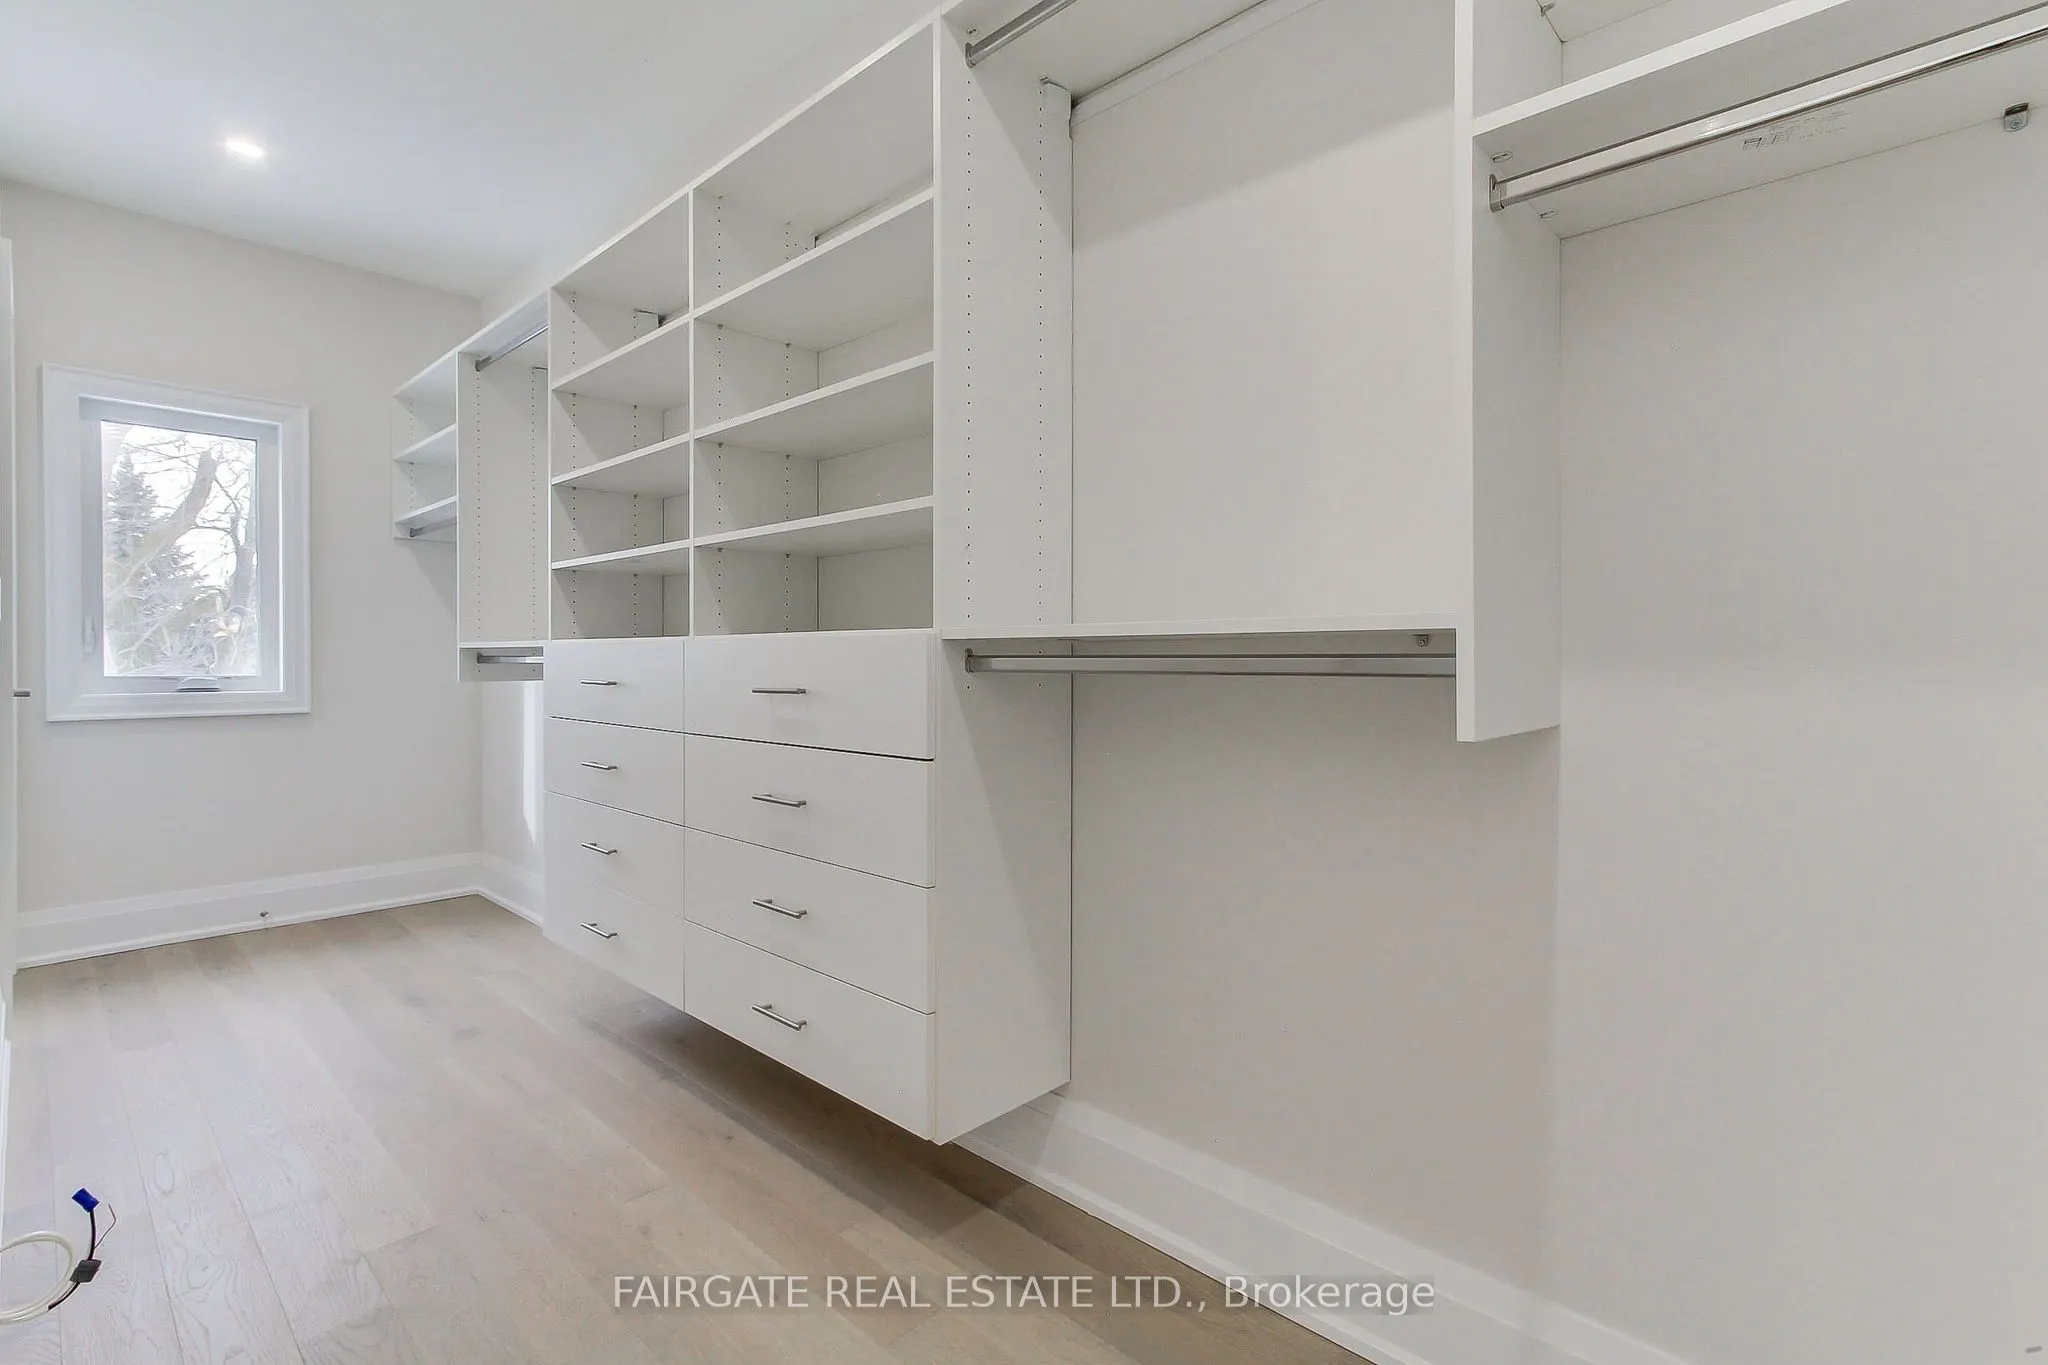
3 Pc Ensuite, Walk-In Closet(s)
Dimensions 11.98 x 14.99 feet
179.58 sqft
Breakfast
-
Dimensions 18.67 x 12.99 feet
242.52 sqft
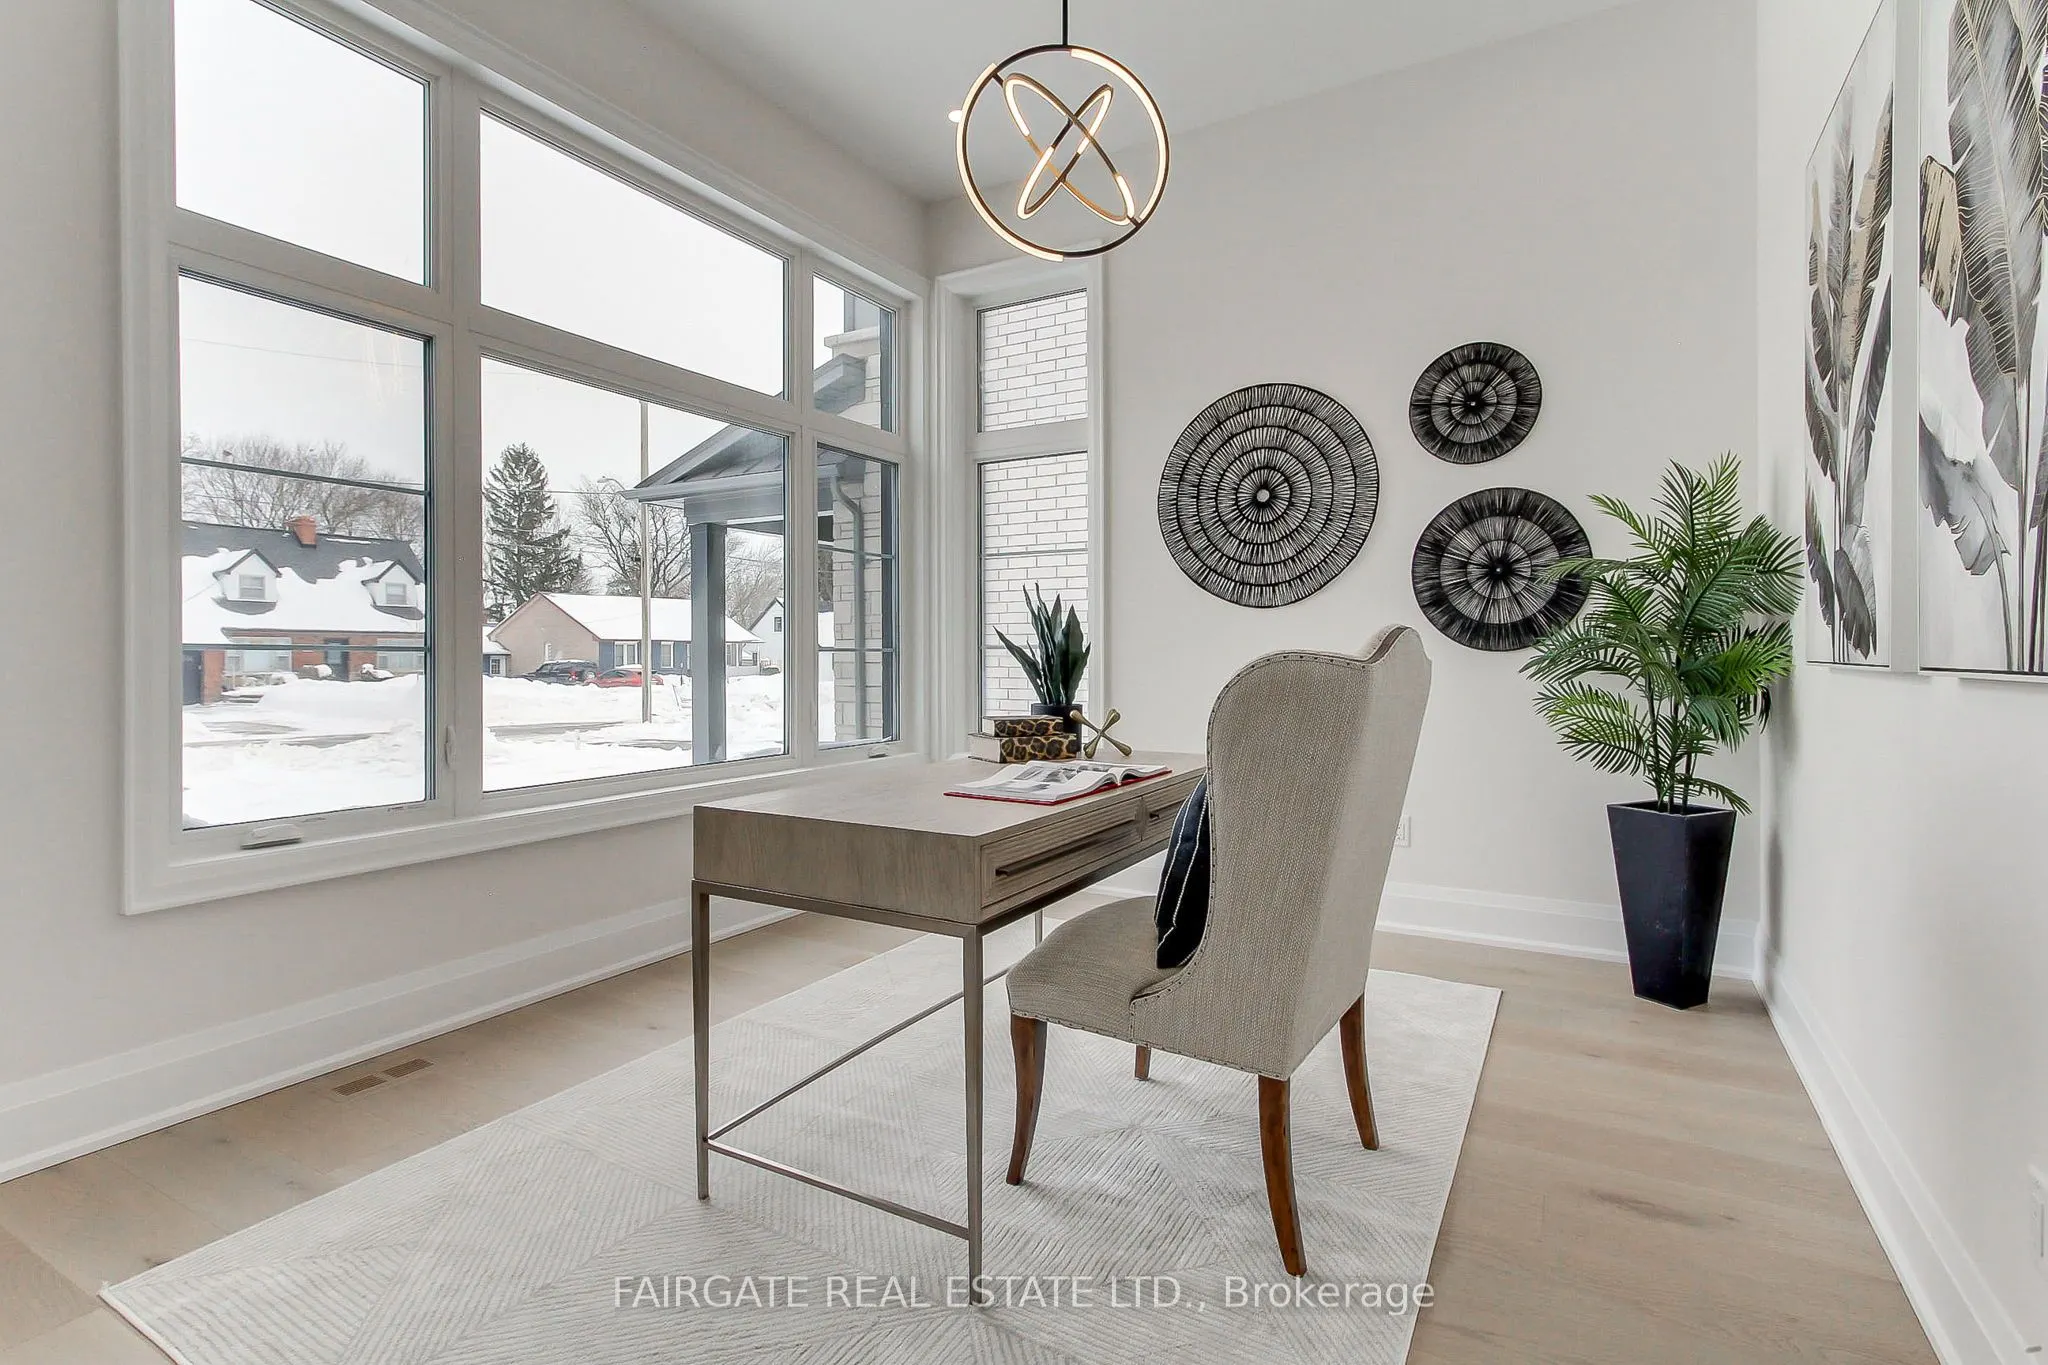
Den
-
Dimensions 10.99 x 12.5 feet
137.38 sqft
Dining Room
-
Dimensions 14.99 x 11.98 feet
179.58 sqft
Foyer
-
Dimensions 13.81 x 7.32 feet
101.09 sqft
Great Room
-
Dimensions 19.98 x 14.99 feet
299.5 sqft
Kitchen
-
Dimensions 18.67 x 9.91 feet
185.02 sqft
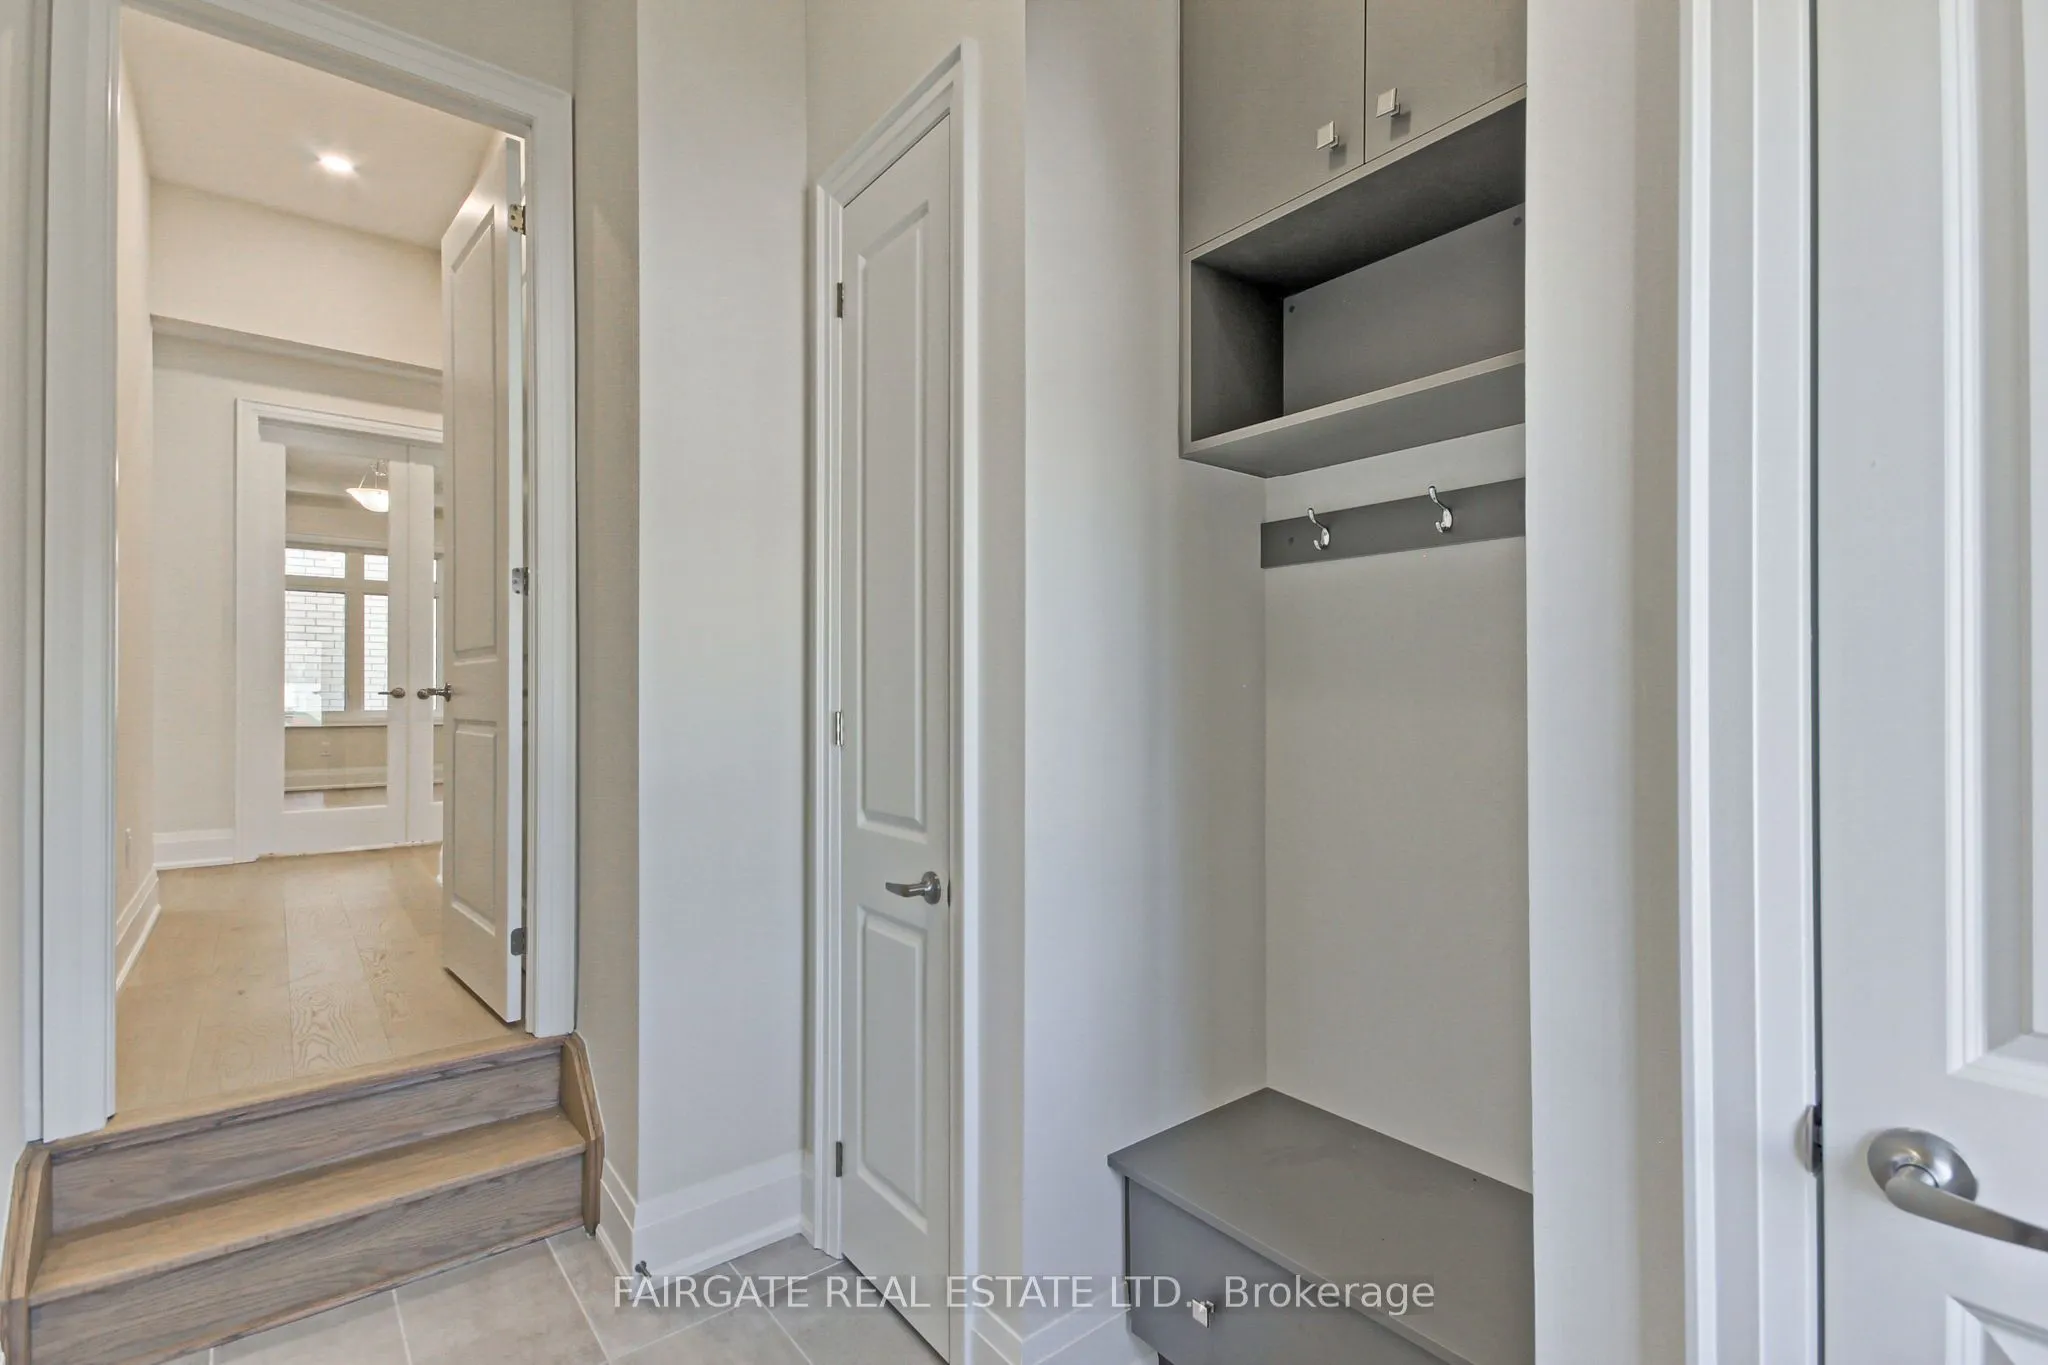
Mud Room
-
Dimensions 10.56 x 6.99 feet
73.81 sqft
Powder Room
-
Dimensions 7.25 x 3.25 feet
23.56 sqft
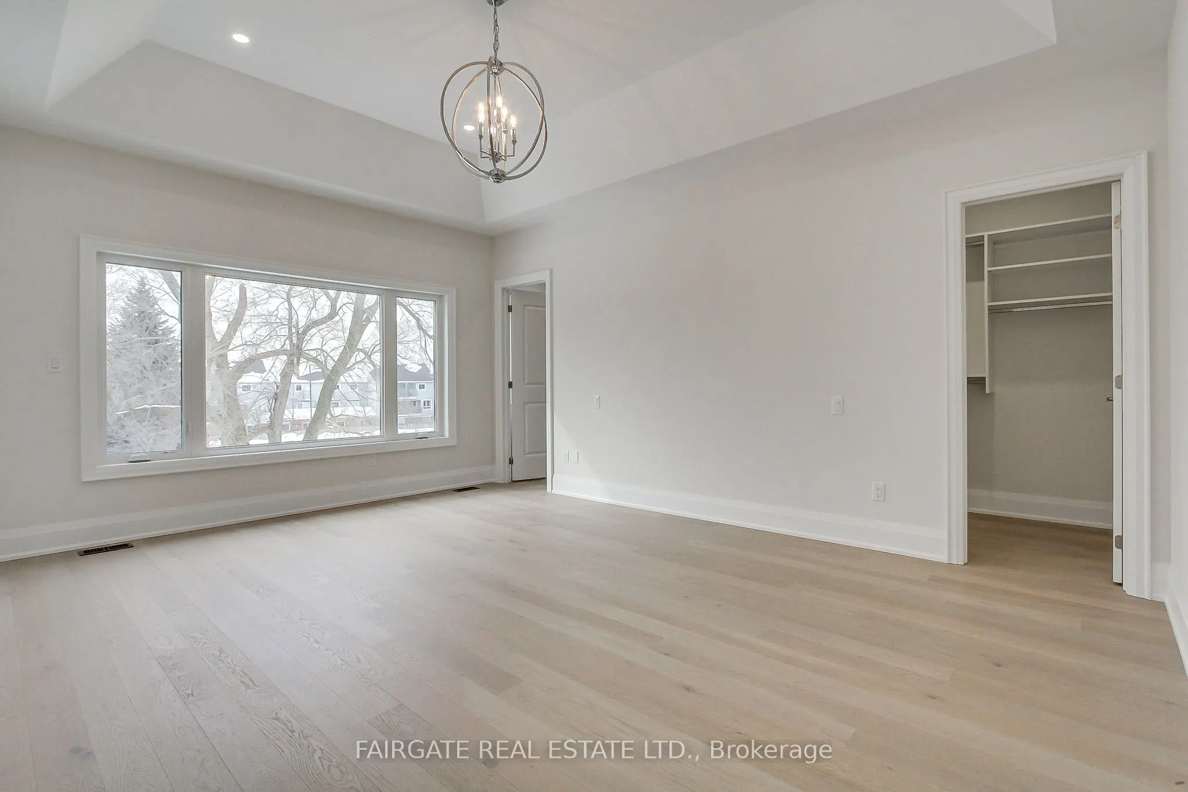
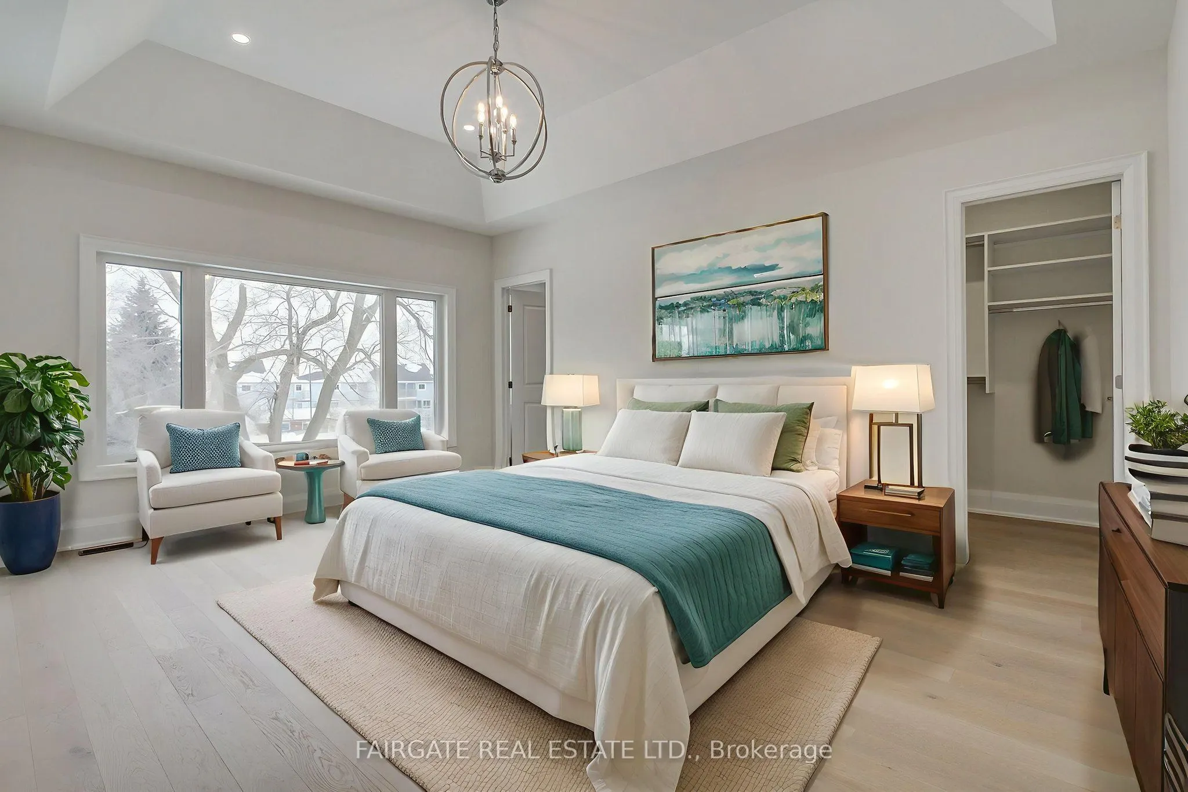
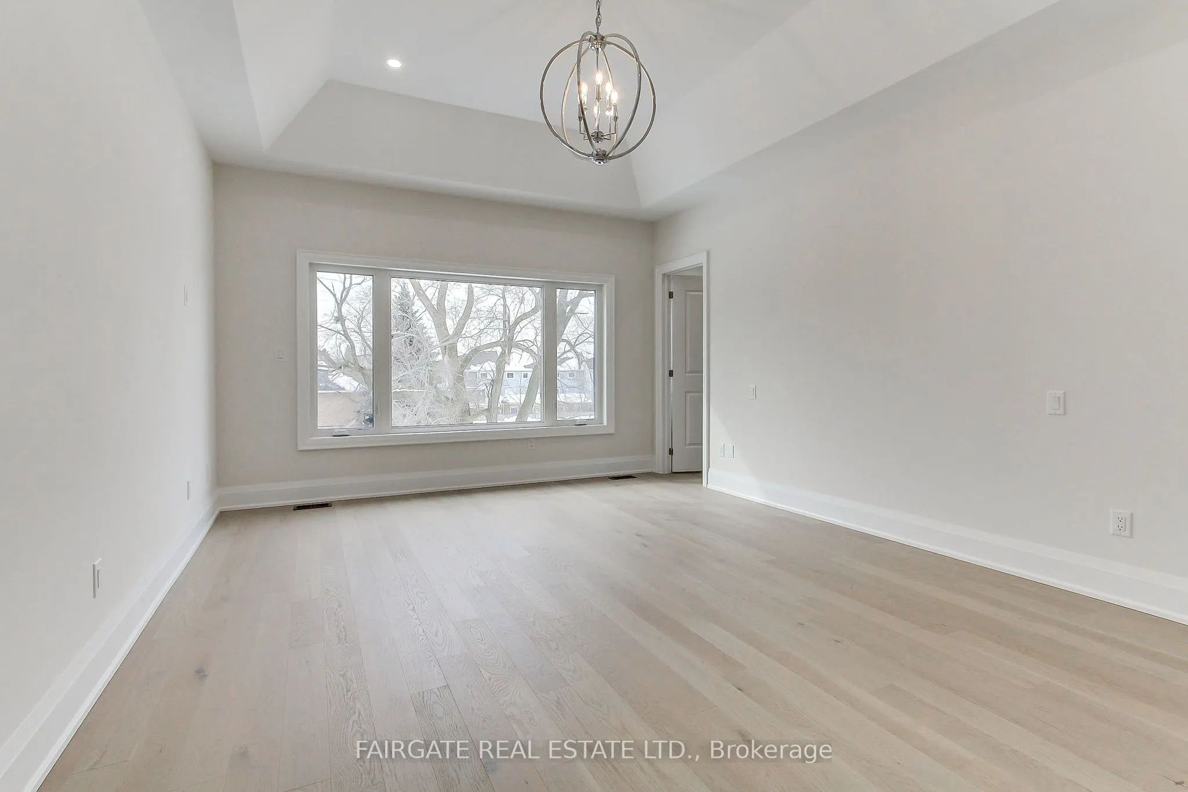
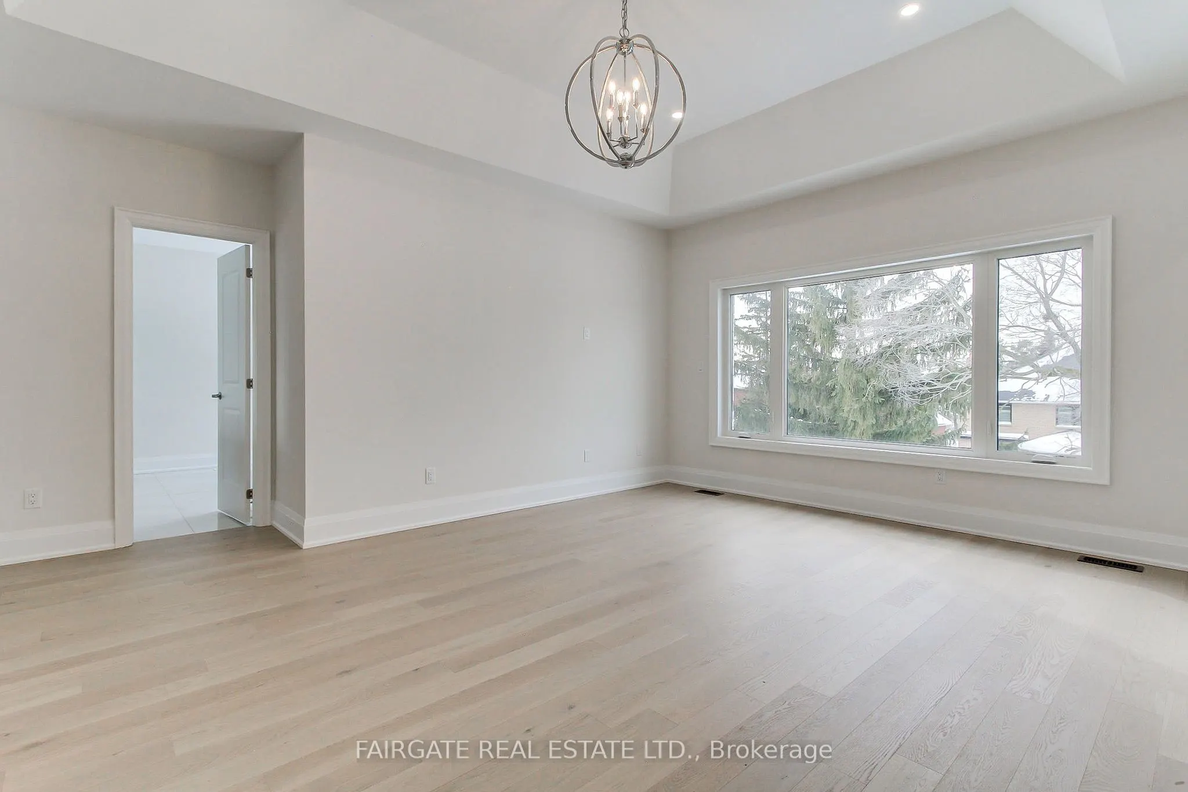
Primary Bedroom
5 Pc Ensuite, Walk-In Closet(s)
Dimensions 17.49 x 13.32 feet
232.97 sqft
Similar Properties(No results)
Mortgage Calculator
Calculate your estimated monthly mortgage payment
Price
$2,199,990
$
%
%
Total cost of mortgage
$0
Monthly payment
By clicking Save, we will calculate your estimated mortgage for all properties using the saved values (down payment percentage, interest rate, and amortization).
The accuracy and applicability of this calculator are not guaranteed.